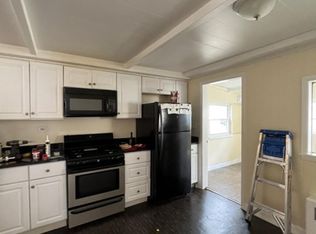
WINTER HILL! This 3-level Single Family is a real gem! A combination of architectural charm and modern amenities create a very desirable place to live! Upon entering the foyer, you will find the layout flows with a spacious living room, formal dining room and updated eat-in-kitchen. High ceilings, large picture windows & gleaming wood floors create a fabulous sense of space & light. There is a wonderful built-in unit in the dining room. The expansive kitchen offers SS appliances, stone counters & leads to a separate office, full bath & laundry. The 2nd floor includes two spacious bedrooms & an updated bath. The 3rd floor has a huge bedroom with sitting area & tree top views. Off the kitchen, enjoy your morning cup of java on the attached deck, or head to the expansive patio in the evening for a cookout or al fresco dinner. The walk-out basement has abundant storage. Other features include a newer HVAC system, sweet front porch & fenced-in exterior. Near Gilman Sq. T, & major routes!
Sold for $840,000
$840,000
22 Wellington Ave, Somerville, MA 02145
3beds
1,804sqft
Single Family Residence
Built in 1900
2,206 Square Feet Lot
$831,300 Zestimate®
$466/sqft
$3,546 Estimated rent
Home value
$831,300
$773,000 - $889,000
$3,546/mo
Zestimate® history
Owner options
List your home for rent
$3,546/mo
Rent Zestimate®
Find your next renter with Zillow Rental Manager. Plus, with online applications, you can quickly screen prospective tenants – for free.
$3,546/mo
Rent Zestimate®
Refinance and save
$5,543/mo
Est. payment
Refinancing to a lower rate could help reduce your monthly payments and save thousands over the life of the loan.
$5,543/mo
Est. payment
Explore your selling options
Work with a Zillow partner agent
Leverage their expertise and Zillow's premium Showcase listings to get your home seen by more buyers.
Get startedList with your own agent
Get your home in front of millions of buyers by listing it on Zillow.
Learn how to do itSell it yourself
Take full control of how buyers see your home on Zillow by listing For Sale by Owner (FSBO).
List your homeWhat's special
Attached deckSeparate officeUpdated eat-in-kitchenExpansive patioFormal dining roomUpdated bathTree top views
Zillow last checked:
Listing updated:
Listed by:
Barbara Hakim 617-388-3807,
Coldwell Banker Realty - Newton 617-969-2447
Bought with:
Amy Weitzman
Commonwealth Standard Realty Advisors
Source: MLS PIN,MLS#: 73517958
Facts & features
Interior
Bedrooms & bathrooms
- Bedrooms: 3
- Bathrooms: 2
- Full bathrooms: 2
Primary bedroom
- Features: Flooring - Hardwood, Window(s) - Picture
- Level: Second
- Area: 196
- Dimensions: 14 x 14
Bedroom 2
- Features: Flooring - Hardwood, Window(s) - Picture
- Level: Second
- Area: 110
- Dimensions: 11 x 10
Bedroom 3
- Features: Walk-In Closet(s), Flooring - Wood, Window(s) - Picture
- Level: Third
- Area: 340
- Dimensions: 20 x 17
Primary bathroom
- Features: No
Bathroom 1
- Level: First
Bathroom 2
- Level: Second
Dining room
- Features: Flooring - Hardwood, Window(s) - Picture, Lighting - Overhead
- Level: First
- Area: 204
- Dimensions: 17 x 12
Kitchen
- Features: Flooring - Laminate, Window(s) - Picture, Dining Area, Countertops - Stone/Granite/Solid, Deck - Exterior, Exterior Access, Recessed Lighting, Stainless Steel Appliances, Lighting - Overhead
- Level: First
- Area: 210
- Dimensions: 15 x 14
Living room
- Features: Flooring - Wood, Window(s) - Picture, Lighting - Overhead
- Level: First
- Area: 187
- Dimensions: 17 x 11
Office
- Features: Bathroom - Full, Flooring - Hardwood, Remodeled, Washer Hookup
- Level: First
- Area: 81
- Dimensions: 9 x 9
Heating
- Forced Air, Natural Gas
Cooling
- Central Air
Appliances
- Included: Gas Water Heater, Oven, Dishwasher, Range, Refrigerator, Freezer
- Laundry: Washer Hookup, First Floor
Features
- Bathroom - Full, Office
- Flooring: Tile, Vinyl, Hardwood, Flooring - Hardwood
- Basement: Full,Walk-Out Access,Interior Entry,Unfinished
- Has fireplace: No
Interior area
- Total structure area: 1,804
- Total interior livable area: 1,804 sqft
- Finished area above ground: 1,804
Property
Parking
- Parking features: On Street
- Has uncovered spaces: Yes
Features
- Patio & porch: Porch, Deck - Wood, Patio
- Exterior features: Porch, Deck - Wood, Patio, Fenced Yard
- Fencing: Fenced/Enclosed,Fenced
Lot
- Size: 2,206 Square Feet
- Features: Level
Details
- Parcel number: M:78 B:B L:41,758695
- Zoning: RB
Construction
Type & style
- Home type: SingleFamily
- Architectural style: Other (See Remarks)
- Property subtype: Single Family Residence
- Attached to another structure: Yes
Materials
- Foundation: Stone
- Roof: Shingle
Condition
- Updated/Remodeled
- Year built: 1900
Utilities & green energy
- Sewer: Public Sewer
- Water: Public
Community & HOA
Community
- Features: Public Transportation, Shopping, Tennis Court(s), Park, Medical Facility, Highway Access, House of Worship, Public School, T-Station, University
- Subdivision: Winter Hill
HOA
- Has HOA: No
Location
- Region: Somerville
Financial & listing details
- Price per square foot: $466/sqft
- Tax assessed value: $792,800
- Annual tax amount: $8,649
- Date on market: 9/1/2026
Price history
| Date | Event | Price |
|---|---|---|
| 8/4/2026 | Sold | $840,000-1.1%$466/sqft |
Source: MLS PIN #73517958 Report a problem | ||
| 6/10/2026 | Pending sale | $849,000$471/sqft |
Source: MLS PIN #73517958 Report a problem | ||
| 5/29/2026 | Contingent | $849,000$471/sqft |
Source: MLS PIN #73517958 Report a problem | ||
| 5/13/2026 | Listed for sale | $849,000+54.4%$471/sqft |
Source: MLS PIN #73517958 Report a problem | ||
| 3/29/2018 | Sold | $550,000-8.3%$305/sqft |
Source: C21 Commonwealth Sold #72235989_02145 Report a problem | ||
| 1/17/2018 | Pending sale | $599,999$333/sqft |
Source: CENTURY 21 Commonwealth #72235989 Report a problem | ||
| 9/29/2017 | Listed for sale | $599,999$333/sqft |
Source: CENTURY 21 Commonwealth #72235989 Report a problem | ||
Public tax history
| Year | Property taxes | Tax assessment |
|---|---|---|
| 2025 | $8,649 +7.2% | $792,800 +3.4% |
| 2024 | $8,070 +7.2% | $767,100 +5.4% |
| 2023 | $7,525 +7.9% | $727,800 +6.3% |
| 2022 | $6,971 +6.7% | $684,800 +6.8% |
| 2021 | $6,534 +6.8% | $641,200 +5.7% |
| 2020 | $6,120 -6.9% | $606,500 -0.8% |
| 2019 | $6,575 +3.6% | $611,100 +8.9% |
| 2018 | $6,344 +7.7% | $560,900 +11.1% |
| 2017 | $5,893 +5.8% | $505,000 +13.6% |
| 2016 | $5,570 | $444,500 |
Find assessor info on the county website
Neighborhood: Winter Hill
Nearby homes
- $1,027,2004 bd1 ba2.3k sqft24 Wellington Ave, Somerville, MA 02145Off Market
- $848,7004 bd1 ba1.5k sqft14 Montgomery Ave, Somerville, MA 02145Off Market
- $--3 bd1 ba1k sqft14 Montgomery Ave #2, Somerville, MA 02145Off Market
- $--4 bd2 ba1.4k sqft16 Montgomery Ave #2, Somerville, MA 02145Off Market

- $--2 bd1 ba1.2k sqft16 Montgomery Ave #1, Somerville, MA 02145Off Market
- $1,114,3004 bd2 ba3.2k sqft15 Melvin St, Somerville, MA 02145Off Market
- $968,0005 bd2 ba2.5k sqft13 Melvin St, Somerville, MA 02145Off Market
- $--2 bd1 ba600 sqft13 Melvin St #1, Somerville, MA 02145Off Market
Nearby schools
GreatSchools rating
- 3/10Winter Hill Community SchoolGrades: PK-8Distance: 0.2 mi
- 6/10Somerville High SchoolGrades: 9-12Distance: 0.4 mi
- 4/10East Somerville Community SchoolGrades: PK-8Distance: 0.3 mi
Get a cash offer in 3 minutes
Find out how much your home could sell for in as little as 3 minutes with a no-obligation cash offer.
Estimated market value
$831,300
Get a cash offer in 3 minutes
Find out how much your home could sell for in as little as 3 minutes with a no-obligation cash offer.
Estimated market value
$831,300
- Massachusetts
- Middlesex County
- Somerville
- 02145
- Winter Hill
- 22 Wellington Ave
