Skip main navigation
Off market
  • $217,700

    22 Wellington Dr, Farmington, CT 06032

    1beds
    771sqft
    Condo
    Built in 1979
    -- sqft lot
    $217,700 Zestimate®
    $282/sqft
    $1,709 Estimated rent

    Home value

    $217,700

    $205,000 - $231,000

    $1,709/mo

    Zestimate® history
    Loading
    Loading...

    Owner options

    List your home for rent

    $1,709/mo

    Rent Zestimate®

    Find your next renter with Zillow Rental Manager. Plus, with online applications, you can quickly screen prospective tenants – for free.

    Learn more

    $1,709/mo

    Rent Zestimate®

    Refinance and save

    $1,552/mo

    Est. payment

    Refinancing to a lower rate could help reduce your monthly payments and save thousands over the life of the loan.

    See today's rates

    $1,552/mo

    Est. payment

    Explore your selling options

    Work with a Zillow partner agent

    Leverage their expertise and Zillow's premium Showcase listings to get your home seen by more buyers.

    Get started

    List with your own agent

    Get your home in front of millions of buyers by listing it on Zillow.

    Learn how to do it

    Sell it yourself

    Take full control of how buyers see your home on Zillow by listing For Sale by Owner (FSBO).

    List your home

    What's special

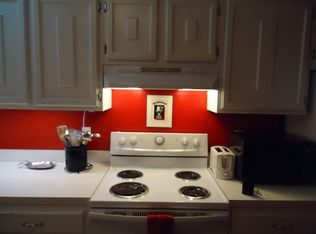
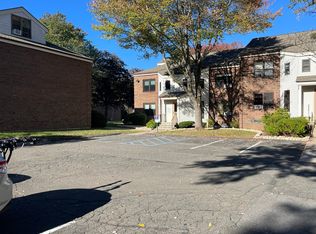
    Beautifully & completely renovated (as of April 2017) Farmington Village condominium. Kitchen boasts of stunning quartz counter-top, new maximized storage CT Solid Surface custom cabinets, under-cabinet lighting, Kohler sink & faucet, Frigidaire refrigerator, Bosch dishwasher, Samsung stove & microwave, large pantry closet with expanded shelving, & wood flooring (pre-oiled birch nougat finish); living & dining rooms over-look pretty, peaceful tree-lined courtyard, enjoy elegant Benjamin Moore paint colors, crown-molding, recessed lighting, hardwood floors; bathroom has 48" cabinetry vanity with Kohler one-piece counter & sink, Brizo chrome shower & sink fixtures, marble tile floor, tile shower with seamless Oasis glass doors & quiet ceiling fan; bedroom hosts nice wall-to-wall carpet, neutral palate, Addordion room-darkening shade window treatments (shades also in living room), & closet with double hanging rods, new upper shelf & new closet doors. All rooms enjoy resurfaced ceilings, crown molding, new bdbds, polished nickel & chrome door hardware. Plus community laundry area with 2 sets of washer and dryers (for 12 homes), and private spacious storage area. Complex boasts of tennis courts, pool & club-house, & a fabulous location -- close to Highland shopping complex & a quick walk to the river, Yale Peabody Museum, Hill-Stead Museum, Stanley-Whitman House, Barney Library, biking trails, restaurants . . Minutes 2 Routes 84, 9, 6 & 72. Perfect home at a fabulous price!

    This property is off market, which means it's not currently listed for sale or rent on Zillow. This may be different from what's available on other websites or public sources.
    Facts & features

    Interior

    Bedrooms & bathrooms
    • Bedrooms: 1
    • Bathrooms: 1
    • Full bathrooms: 1
    Heating
    • Baseboard, Electric
    Appliances
    • Included: Dishwasher, Microwave, Refrigerator
    Features
    • Basement: None
    Interior area
    • Total interior livable area: 771 sqft

    Property

    Features
    • Exterior features: Brick
    • Has view: Yes
    • View description: Water
    • Has water view: Yes
    • Water view: Water
    Details
    • Parcel number: FARMM0129B3A58000022

    Construction

    Type & style
    • Home type: Condo
    Materials
    • masonry
    • Roof: Asphalt
    Condition
    • Year built: 1979

    Utilities & green energy

    • Water: Public Water Connected

    Community & HOA

    HOA
    • Has HOA: Yes
    • Amenities included: Club House, Tennis Courts, Pool
    • Services included: Grounds Maintenance, Property Management, Trash Pickup, Pest Control, Pool Service, Club House, Tennis
    • HOA fee: $240 monthly
    Location
    • Region: Farmington

    Financial & listing details

    • Price per square foot: $282/sqft
    • Tax assessed value: $75,740
    • Annual tax amount: $2,016

    Price history

    DateEventPrice
    11/21/2017Sold$126,500-2.3%$164/sqft
    Source: Public Record Report a problem
    9/26/2017Listed for sale$129,500$168/sqft
    Source: Keller Williams Realty #170017872 Report a problem

    Public tax history

    YearProperty taxesTax assessment
    2025$2,016 +4.6%$75,740
    2024$1,928 +5.1%$75,740
    2023$1,834 -3.5%$75,740 +16.9%
    2022$1,901 +1.8%$64,800
    2021$1,867 +3%$64,800
    2020$1,812 $64,800
    2019$1,812 +2.9%$64,800
    2018$1,761 +4.9%$64,800 +3%
    2017$1,679 +6.7%$62,930
    2015$1,574 +21.6%$62,930 +22.7%
    2006$1,294 +3.9%$51,280
    2005$1,245 +4.2%$51,280
    2004$1,195 +6.4%$51,280
    2003$1,123 +28.3%$51,280 +46.5%
    2001$875 +5.9%$35,000
    2000$826 +7%$35,000 -2%
    1995$772 $35,731
    Find assessor info on the county website

    Neighborhood: 06032

    Nearby schools

    GreatSchools rating
    Schools provided by the listing agent
    • Elementary: Noah Wallace
    • Middle: Robbins
    • High: Farmington

    Source: The MLS. This data may not be complete. We recommend contacting the local school district to confirm school assignments for this home.

    Get pre-qualified for a loan
    At Zillow Home Loans, we can pre-qualify you in as little as 5 minutes with no impact to your credit score.

    An equal housing lender. NMLS #10287.

    Sell for more on Zillow
    Get a Zillow Showcase℠ listing at no additional cost and you could sell for .
    $217,700
    2% more
    +$4,354
    With Zillow Showcase(estimated)
    $222,054