Skip main navigation
Off market
Street View
  • $1,541,600

    22 Westbrook Ct, Bridgewater, NJ 08807

    5beds
    4baths
    5,132sqft
    SingleFamily
    Built in 1991
    0.47 Acres Lot
    $1,541,600 Zestimate®
    $300/sqft
    $5,643 Estimated rent

    Home value

    $1,541,600

    $1.42M - $1.68M

    $5,643/mo

    Zestimate® history
    Loading
    Loading...

    Owner options

    List your home for rent

    $5,643/mo

    Rent Zestimate®

    Find your next renter with Zillow Rental Manager. Plus, with online applications, you can quickly screen prospective tenants – for free.

    Learn more

    $5,643/mo

    Rent Zestimate®

    Refinance and save

    $10,857/mo

    Est. payment

    Refinancing to a lower rate could help reduce your monthly payments and save thousands over the life of the loan.

    See today's rates

    $10,857/mo

    Est. payment

    Explore your selling options

    Work with a Zillow partner agent

    Leverage their expertise and Zillow's premium Showcase listings to get your home seen by more buyers.

    Get started

    List with your own agent

    Get your home in front of millions of buyers by listing it on Zillow.

    Learn how to do it

    Sell it yourself

    Take full control of how buyers see your home on Zillow by listing For Sale by Owner (FSBO).

    List your home

    What's special

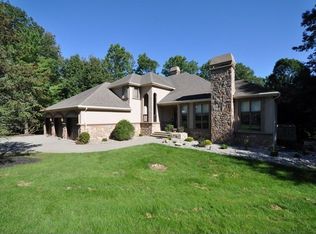
    Set in the picturesque mountaintop section of Bridgewater, this Running Brook enclave home is stunning. Approaching this 5,000 Sq. Ft. Custom Colonial one is struck by the beautifully manicured lawn cushioning an impressively designed masonry stucco and stone exterior. An attractively landscaped paved walkway leads you welcomingly into a home, sumptuous, warm and inviting. The open-plan contemporary interior, viewed from the spacious foyer is breathtaking. Step into the large and opulent sunken living room, beautifully appointed with splendid hardwood floors, wood burning fireplace with stylish surround, soaring ceiling, light filled windows and double sliders to the main deck.This beautiful home is perfect for entertaining. The professional gourmet kitchen, designed by Superior has the great wow factor: top-of-the ???line cabinetry, Viking 6 burner cook top , stainless steel appliances, gleaming granite work surfaces, extended center island, attractively designed ceramic tile work .Just off the kitchen the expansive family room, with wood burning fireplace, vaulted ceilings and full wet bar has sliders to the private deck, making it ideal for large group entertaining.Gracious first floor Master Suite, with its own sunny deck is the epitome of luxury and comfort. Custom built-ins, gas fireplace, and en-suite bathroom designed by Superior. It???s a perfect oasis for your rest and relaxation.A desirable first floor Bedroom/Office with full bath and private access is ideal for Au Pair or guest suite.The inviting upstairs is spacious. There is a full Princess Suite with large windows and closets and full bathroom. Jack and Jill bedrooms with bathroom complete the family sleeping quarters. The open plan effect is further enhanced by a grand loft, overlooking the light-filled living room.On the lower level is featured a fully finished recreation room for family fun. Additional large areas are ideal for finishing into a Media Room, Home Gym and Wine Cellar.This special home has it all: style, comfort and warmth, yet minutes to all the conveniences of shops, great restaurants, parks, major highways and city commuter rail service.Welcome Home!

    This property is off market, which means it's not currently listed for sale or rent on Zillow. This may be different from what's available on other websites or public sources.

    Facts & features

    Interior

    Bedrooms & bathrooms
    • Bedrooms: 5
    • Bathrooms: 4.5
    Interior area
    • Total interior livable area: 5,132 sqft

    Property

    Lot
    • Size: 0.47 Acres
    Details
    • Parcel number: 0600652000000100

    Construction

    Type & style
    • Home type: SingleFamily
    Condition
    • Year built: 1991

    Community & HOA

    HOA
    • Has HOA: Yes
    • HOA fee: $69 monthly
    Location
    • Region: Bridgewater

    Financial & listing details

    • Price per square foot: $300/sqft
    • Tax assessed value: $1,142,700
    • Annual tax amount: $21,986

    Price history

    DateEventPrice
    6/3/2012Listing removed$850,000$166/sqft
    Source: Keller Williams Towne Square Realty #2893666 Report a problem
    5/24/2012Price change$850,000-7.6%$166/sqft
    Source: Keller Williams Towne Square Realty #2893666 Report a problem
    1/28/2012Price change$920,000-3.1%$179/sqft
    Source: Keller Williams Towne Square Realty #2893666 Report a problem
    12/13/2011Price change$949,000-2.1%$185/sqft
    Source: Keller Williams Towne Square Realty #2893666 Report a problem
    10/17/2011Listed for sale$969,000+61.5%$189/sqft
    Source: Keller Williams Towne Square Realty #2893666 Report a problem
    3/6/2000Sold$600,000+11.1%$117/sqft
    Source: Public Record Report a problem
    8/1/1995Sold$540,000$105/sqft
    Source: Public Record Report a problem

    Public tax history

    YearProperty taxesTax assessment
    2025$21,986 -4.3%$1,142,700 -4.3%
    2024$22,965 +3.9%$1,193,600 +7.2%
    2023$22,100 +9.6%$1,113,900 +11.6%
    2022$20,162 $998,400 +4.3%
    2021-- $956,900 +1%
    2020$19,593 +1.7%$947,600 +2.7%
    2019$19,259 +0.9%$922,900 +1.5%
    2018$19,084 -1.5%$909,300 +1%
    2017$19,375 -1.1%$900,200 -3%
    2016$19,597 -1.5%$927,900 -1.2%
    2015$19,887 +13.3%$939,000 +0.1%
    2014$17,549 +2.6%$938,500 +11.1%
    2013$17,101 +2.4%$844,900 -1.3%
    2012$16,693 -9.6%$855,600
    2011$18,460 -1.5%$855,600 -13.4%
    2010$18,744 +0.7%$987,700 -5.3%
    2009$18,619 $1,042,500 -2.4%
    2008-- $1,068,200 -6.2%
    2007-- $1,138,200 +3.8%
    2006-- $1,096,700 +8.2%
    2005-- $1,013,800 +27.3%
    2004$15,391 $796,200
    2003-- $796,200
    2002-- $796,200
    2001-- $796,200
    Find assessor info on the county website

    Neighborhood: Martinsville

    Nearby schools

    GreatSchools rating
    Schools provided by the listing agent
    • Elementary: CRIM
    • Middle: HILLSIDE
    • High: BRIDG-RAR

    Source: The MLS. This data may not be complete. We recommend contacting the local school district to confirm school assignments for this home.

    Get a cash offer in 3 minutes
    Find out how much your home could sell for in as little as 3 minutes with a no-obligation cash offer.
    Estimated market value
    $1,541,600
    Get a cash offer in 3 minutes
    Find out how much your home could sell for in as little as 3 minutes with a no-obligation cash offer.
    Estimated market value
    $1,541,600