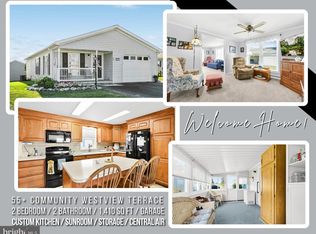
Perched at the top of the hill in the desirable **Westview Terrace** community, this well-maintained home offers comfort, convenience, and spectacular sunset views. Located in an active 55+ neighborhood known for its pride of ownership, this home is ready for its next chapter—and it could be yours in September, in time to settle in for the Holidays ! Step inside from the oversized carport through either the **laundry room** or **living room entrance** and discover a bright, **open-concept layout** ideal for everyday living and entertaining. The original living room has been creatively used as a **combined living/dining space**, complemented by a **25-handle kitchen** featuring a pantry-style closet and a **double-tiered counter** perfect for casual dining or serving guests. The Family Room at the West End of the Home was added by the Seller when they purchased , and is a true highlight—featuring a dedicated mini-split system for year-round comfort and offering the perfect spot to enjoy breathtaking **sunset views**. Step out back to a **private patio area** tucked behind the storage shed—ideal for relaxing or container gardening. You'll find two generously sized bedrooms on the east side of the home, along with two full baths. The **hall bath** offers a 5-foot shower stall, while the **primary en-suite** features a convenient tub/shower combination. Additional features include: * **Laundry room** with outside access from the carport * **12' x 12' attached storage shed** with access to crawl space * **Oversized carport** that doubles as covered outdoor seating * **Newer roof (2012) and HVAC and Plumbing replaced (within the past 5 years)** * **One-Year Home Warranty included** for added peace of mind The seller is downsizing and plans to relocate in mid-August, offering **quick occupancy potential**. 📝 **Please Note**: All buyers must be approved by community management. Request an application, along with a copy of the community’s Rules and Regulations, to ensure it's the right fit for you. 💬 Take a drive through Westview Terrace and you’ll see why neighbors here take pride in their homes—this is a community where values are strong, and friendships flourish. 🏷 **Priced for a Quick Sale – Don’t Wait!** If you're serious about making Westview Terrace your next home, call today to schedule your private showing. This is a home you’ll be proud to call your own.
Sold for $160,000
$160,000
22 Westview Ter, Womelsdorf, PA 19567
2beds
1,560sqft
Manufactured Home
Built in 1995
-- sqft lot
$171,200 Zestimate®
$103/sqft
$-- Estimated rent
Home value
$171,200
$163,000 - $181,000
Not available
Zestimate® history
Owner options
List your home for rent
Find your next renter with Zillow Rental Manager. Plus, with online applications, you can quickly screen prospective tenants – for free.
Refinance and save
$1,141/mo
Est. payment
Refinancing to a lower rate could help reduce your monthly payments and save thousands over the life of the loan.
$1,141/mo
Est. payment
Explore your selling options
Work with a Zillow partner agent
Leverage their expertise and Zillow's premium Showcase listings to get your home seen by more buyers.
Get startedList with your own agent
Get your home in front of millions of buyers by listing it on Zillow.
Learn how to do itSell it yourself
Take full control of how buyers see your home on Zillow by listing For Sale by Owner (FSBO).
List your homeWhat's special
Private patio areaSunset viewsFamily roomOversized carportNewer roofLaundry roomOpen-concept layout
Zillow last checked:
Listing updated:
Listed by:
Wanda Moore 484-256-3817,
Keller Williams Realty
Bought with:
Wanda Moore, RS162001A
Keller Williams Realty
Source: Bright MLS,MLS#: PABK2060016
Facts & features
Interior
Bedrooms & bathrooms
- Bedrooms: 2
- Bathrooms: 2
- Full bathrooms: 2
- Main level bathrooms: 2
- Main level bedrooms: 2
Rooms
- Room types: Living Room, Dining Room, Bedroom 2, Kitchen, Bedroom 1, Sun/Florida Room, Laundry, Storage Room, Bathroom 1, Bathroom 2
Bedroom 1
- Features: Ceiling Fan(s), Flooring - Carpet
- Level: Main
- Area: 168 Square Feet
- Dimensions: 14 x 12
Bedroom 2
- Features: Flooring - Carpet
- Level: Main
- Area: 144 Square Feet
- Dimensions: 12 x 12
Bathroom 1
- Features: Flooring - Vinyl
- Level: Main
- Area: 48 Square Feet
- Dimensions: 12 x 4
Bathroom 2
- Features: Bathroom - Stall Shower
- Level: Main
Dining room
- Features: Ceiling Fan(s), Flooring - Carpet, Cathedral/Vaulted Ceiling
- Level: Main
- Area: 144 Square Feet
- Dimensions: 12 x 12
Kitchen
- Features: Flooring - Vinyl, Kitchen - Electric Cooking
- Level: Main
- Area: 108 Square Feet
- Dimensions: 12 x 9
Laundry
- Features: Flooring - Vinyl
- Level: Main
- Area: 54 Square Feet
- Dimensions: 9 x 6
Living room
- Features: Flooring - Carpet, Cathedral/Vaulted Ceiling, Living/Dining Room Combo
- Level: Main
- Area: 276 Square Feet
- Dimensions: 23 x 12
Storage room
- Level: Main
- Area: 144 Square Feet
- Dimensions: 12 x 12
Other
- Features: Ceiling Fan(s), Cathedral/Vaulted Ceiling
- Level: Main
- Area: 275 Square Feet
- Dimensions: 25 x 11
Heating
- Baseboard, Heat Pump, Electric
Cooling
- Heat Pump, Electric
Appliances
- Included: Dishwasher, Dryer, Oven/Range - Electric, Refrigerator, Washer, Electric Water Heater
- Laundry: Main Level, Laundry Room
Features
- Bathroom - Stall Shower, Bathroom - Tub Shower, Ceiling Fan(s), Combination Dining/Living, Open Floorplan, Dry Wall, Vaulted Ceiling(s)
- Flooring: Carpet, Vinyl
- Has basement: No
- Has fireplace: No
Interior area
- Total structure area: 1,560
- Total interior livable area: 1,560 sqft
- Finished area above ground: 1,560
- Finished area below ground: 0
Property
Parking
- Total spaces: 3
- Parking features: Concrete, Asphalt, Attached Carport, Driveway
- Carport spaces: 1
- Uncovered spaces: 2
Accessibility
- Accessibility features: None
Features
- Levels: One
- Stories: 1
- Pool features: None
Details
- Additional structures: Above Grade, Below Grade
- Parcel number: 95433819617085T40
- Zoning: RES 145
- Zoning description: Single Family Modular Construction
- Special conditions: Standard
Construction
Type & style
- Home type: MobileManufactured
- Architectural style: Ranch/Rambler
- Property subtype: Manufactured Home
Materials
- Vinyl Siding
- Foundation: Slab
- Roof: Architectural Shingle
Condition
- Very Good
- New construction: No
- Year built: 1995
Utilities & green energy
- Electric: 200+ Amp Service
- Sewer: Public Sewer
- Water: Public
- Utilities for property: Underground Utilities
Community & HOA
Community
- Senior community: Yes
- Subdivision: Westview Terrace
HOA
- Has HOA: No
Location
- Region: Womelsdorf
- Municipality: WOMELSDORF BORO
Financial & listing details
- Price per square foot: $103/sqft
- Tax assessed value: $62,400
- Annual tax amount: $3,127
- Date on market: 7/23/2025
- Listing agreement: Exclusive Right To Sell
- Listing terms: Cash,Conventional
- Inclusions: Refrigerator, Washer, Dryer
- Exclusions: Freezer In Storage Area
- Ownership: Ground Rent
- Body type: Double Wide
Price history
| Date | Event | Price |
|---|---|---|
| 9/3/2025 | Sold | $160,000+0.1%$103/sqft |
Source:  Bright MLS #PABK2060016 Report a problem Bright MLS #PABK2060016 Report a problem | ||
| 7/25/2025 | Pending sale | $159,900$103/sqft |
Source: Bright MLS #PABK2060016 Report a problem | ||
| 7/23/2025 | Listed for sale | $159,900$103/sqft |
Source: Bright MLS #PABK2060016 Report a problem | ||
Public tax history
| Year | Property taxes | Tax assessment |
|---|---|---|
| 2025 | $3,195 +6.3% | $62,400 |
| 2024 | $3,006 +8.2% | $62,400 |
| 2023 | $2,778 +2.2% | $62,400 |
| 2022 | $2,717 +1.8% | $62,400 |
| 2021 | $2,670 +2.3% | $62,400 |
| 2020 | $2,609 +58.9% | $62,400 |
| 2019 | $1,642 -34.5% | $62,400 |
| 2018 | $2,506 +2.9% | $62,400 |
| 2017 | $2,434 +228.6% | $62,400 |
| 2016 | $741 +11.4% | $62,400 |
| 2015 | $665 | $62,400 |
| 2014 | -- | $62,400 |
| 2013 | -- | $62,400 |
| 2012 | -- | $62,400 |
| 2011 | -- | $62,400 |
| 2010 | -- | $62,400 |
| 2009 | -- | $62,400 |
| 2008 | -- | $62,400 +6.1% |
| 2007 | -- | $58,800 |
| 2006 | -- | $58,800 |
| 2005 | -- | $58,800 |
| 2004 | -- | $58,800 |
| 2003 | -- | $58,800 |
| 2002 | -- | $58,800 |
| 2000 | -- | $58,800 |
Find assessor info on the county website
Neighborhood: 19567
Nearby homes
- $199,0002 bd2 ba1.4k sqft29 Westview Ter, Womelsdorf, PA 19567For Sale
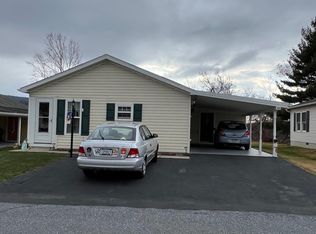
- $120,0002 bd2 ba944 sqft31 Westview Ter, Womelsdorf, PA 19567Sold
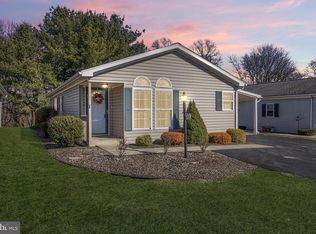
- $135,0002 bd2 ba1k sqft33 Westview Ter, Womelsdorf, PA 19567Sold

- $150,0002 bd2 ba1k sqft10 Westview Ter, Womelsdorf, PA 19567Sold
- $160,0002 bd2 ba1.4k sqft7 Westview Ter, Womelsdorf, PA 19567Sold
- $100,0002 bd2 ba1.2k sqft40 Westview Ter, Womelsdorf, PA 19567Sold
- $167,0002 bd2 ba1.3k sqft47 Westview Ter, Womelsdorf, PA 19567Sold
- $167,0002 bd2 ba1.3k sqft53 Westview Ter, Womelsdorf, PA 19567Sold
Nearby schools
GreatSchools rating
- 6/10Conrad Weiser West Elementary SchoolGrades: K-4Distance: 0.6 mi
- 6/10Conrad Weiser Middle SchoolGrades: 5-8Distance: 3.1 mi
- 7/10Conrad Weiser High SchoolGrades: 9-12Distance: 3.6 mi
Schools provided by the listing agent
- District: Conrad Weiser Area
Source: Bright MLS. This data may not be complete. We recommend contacting the local school district to confirm school assignments for this home.
Get a cash offer in 3 minutes
Find out how much your home could sell for in as little as 3 minutes with a no-obligation cash offer.
Estimated market value
$171,200
Get a cash offer in 3 minutes
Find out how much your home could sell for in as little as 3 minutes with a no-obligation cash offer.
Estimated market value
$171,200
- Pennsylvania
- Berks County
- Womelsdorf
- 19567
- 22 Westview Ter
