Skip main navigation
Sold for $83,900
  • $83,900

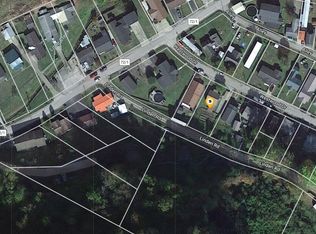
    22 Westwood Dr, Cabin Creek, WV 25035

    3beds
    1,781sqft
    Single Family Residence
    Built in 1954
    5,227 Square Feet Lot
    $110,000 Zestimate®
    $47/sqft
    $1,508 Estimated rent

    Home value

    $110,000

    $92,000 - $128,000

    $1,508/mo

    Zestimate® history
    Loading
    Loading...

    Owner options

    List your home for rent

    $1,508/mo

    Rent Zestimate®

    Find your next renter with Zillow Rental Manager. Plus, with online applications, you can quickly screen prospective tenants – for free.

    Learn more

    $1,508/mo

    Rent Zestimate®

    Refinance and save

    $409/mo

    Est. payment

    Refinancing to a lower rate could help reduce your monthly payments and save thousands over the life of the loan.

    See today's rates

    $409/mo

    Est. payment

    Explore your selling options

    Work with a Zillow partner agent

    Leverage their expertise and Zillow's premium Showcase listings to get your home seen by more buyers.

    Get started

    List with your own agent

    Get your home in front of millions of buyers by listing it on Zillow.

    Learn how to do it

    Sell it yourself

    Take full control of how buyers see your home on Zillow by listing For Sale by Owner (FSBO).

    List your home

    What's special

    Metal roofNewer floorsIndoor workshop area
    Unique rancher with lots of space! 3bdrm/1.5 bath with indoor workshop area 25.11x9.4 and sunroom 10.5x6.6. The outbuilding has power. Newer floors. Metal roof is about 10 years old. 200-amp breaker box. PEX plumbing/ newer hot water heater. Goodman HVAC. ADT security system. Move in ready. Parking in yard available.

    Zillow last checked:

    Listing updated:

    Listed by:

    Cathy Underwood,

    Property Elite 681-265-9100

    Bought with:

    Matthew Vance, 230302928

    Old Colony

    Source: KVBR,MLS#: 272007MLS LogoOriginating MLS: Kanawha Valley Board of REALTORS

    Facts & features

    Interior

    Bedrooms & bathrooms
    • Bedrooms: 3
    • Bathrooms: 2
    • Full bathrooms: 1
    • 1/2 bathrooms: 1
    Primary bedroom
    • Description: Primary Bedroom
    • Level: Main
    • Dimensions: 16.10x15.5
    Bedroom 2
    • Description: Bedroom 2
    • Level: Main
    • Dimensions: 15.5x11.2
    Bedroom 3
    • Description: Bedroom 3
    • Level: Main
    • Dimensions: 11.5x9.10
    Dining room
    • Description: Dining Room
    • Level: Main
    • Dimensions: 0x0
    Family room
    • Description: Family Room
    • Level: Main
    • Dimensions: 18.8x8.11
    Kitchen
    • Description: Kitchen
    • Level: Main
    • Dimensions: 11.5x11.6
    Living room
    • Description: Living Room
    • Level: Main
    • Dimensions: 15.5x11.4
    Other
    • Description: Other
    • Level: Main
    • Dimensions: 11.5x8.4
    Utility room
    • Description: Utility Room
    • Level: Main
    • Dimensions: 10.6x7.4
    Heating
    • Forced Air, Gas
    Cooling
    • Central Air
    Appliances
    • Included: Electric Range, Disposal, Refrigerator
    Features
    • Eat-in Kitchen, Cable TV
    • Flooring: Carpet, Laminate
    • Windows: Insulated Windows
    • Basement: None
    • Number of fireplaces: 1
    Interior area
    • Total interior livable area: 1,781 sqft

    Property

    Parking
    • Parking features: Other, Parking Pad
    Features
    • Stories: 1
    • Patio & porch: Patio, Porch
    • Exterior features: Fence, Porch, Patio, Storage
    • Fencing: Privacy,Yard Fenced
    Lot
    • Size: 5,227 Square Feet
    • Dimensions: 40 x 40 x 128 x 124
    Details
    • Additional structures: Outbuilding, Storage
    • Parcel number: 0342A0007600000000

    Construction

    Type & style
    • Home type: SingleFamily
    • Architectural style: Ranch,One Story
    • Property subtype: Single Family Residence
    Materials
    • Block, Drywall, Stone
    • Roof: Metal
    Condition
    • Year built: 1954

    Utilities & green energy

    • Sewer: Public Sewer
    • Water: Public

    Community & HOA

    Community
    • Security: Smoke Detector(s)
    • Subdivision: Na
    HOA
    • Has HOA: No
    Location
    • Region: Cabin Creek

    Financial & listing details

    • Price per square foot: $47/sqft
    • Tax assessed value: $62,100
    • Annual tax amount: $887
    • Date on market: 5/6/2024
    • Cumulative days on market: 14 days

    Price history

    DateEventPrice
    8/22/2024Sold$83,900+5%$47/sqft
    Source: KVBR #272007 Report a problem
    6/17/2024Pending sale$79,900$45/sqft
    Source: KVBR #272007 Report a problem
    6/13/2024Listed for sale$79,900$45/sqft
    Source: KVBR #272007 Report a problem
    6/4/2024Pending sale$79,900$45/sqft
    Source: KVBR #272007 Report a problem
    5/23/2024Listed for sale$79,900$45/sqft
    Source: KVBR #272007 Report a problem
    5/8/2024Pending sale$79,900$45/sqft
    Source: KVBR #272007 Report a problem
    5/6/2024Listed for sale$79,900+33.2%$45/sqft
    Source: KVBR #272007 Report a problem
    4/30/2024Listing removed--
    Source: My State MLS #11244371 Report a problem
    2/14/2024Listed for sale$60,000+0.2%$34/sqft
    Source: My State MLS #11244371 Report a problem
    4/6/2021Sold$59,900-7.7%$34/sqft
    Source: KVBR #244725 Report a problem
    11/19/2020Price change$64,900-4.4%$36/sqft
    Source: REALTY EXCHANGE #244725 Report a problem
    6/24/2020Listed for sale$67,900-1.5%$38/sqft
    Source: REALTY EXCHANGE #238340 Report a problem
    5/11/2020Listing removed$68,900$39/sqft
    Source: REALTY EXCHANGE #238340 Report a problem
    5/7/2020Price change$68,900+1.5%$39/sqft
    Source: REALTY EXCHANGE #238340 Report a problem
    3/16/2020Price change$67,900-1.5%$38/sqft
    Source: REALTY EXCHANGE #236062 Report a problem
    12/6/2019Listed for sale$68,900$39/sqft
    Source: Realty Exchange #236062 Report a problem

    Public tax history

    YearProperty taxesTax assessment
    2025$939 $37,260
    2024$939 +5.8%$37,260 +5.8%
    2023$887 $35,220 +6.1%
    2022-- $33,180 -0.2%
    2021-- $33,240
    2020-- $33,240
    2019$838 +464.7%$33,240
    2018$148 -0.2%$33,240
    2017$149 -1.1%$33,240 -0.4%
    2016$150 $33,360 -2.1%
    2015$150 -0.4%$34,080 +1.2%
    2014$151 +15.2%$33,660 -0.7%
    2013$131 $33,900 +6.6%
    2012$131 -44.9%$31,800 -22.2%
    2011$238 +7%$40,860 +3.7%
    2010$222 -2.8%$39,420
    2009$229 -1.2%$39,420
    2008$231 +15.3%$39,420 +6.7%
    2007$201 -1.4%$36,960
    2006$204 +2.3%$36,960 +1%
    2005$199 $36,600
    2004-- $36,600
    2003-- $36,600 +2.7%
    2002-- $35,640 +78.9%
    2001-- $19,920
    Find assessor info on the county website

    Neighborhood: 25035

    Nearby schools

    GreatSchools rating
    Schools provided by the listing agent
    • Elementary: Midland Trail
    • Middle: East Bank
    • High: Riverside

    Source: KVBR. This data may not be complete. We recommend contacting the local school district to confirm school assignments for this home.

    Get pre-qualified for a loan
    At Zillow Home Loans, we can pre-qualify you in as little as 5 minutes with no impact to your credit score.

    An equal housing lender. NMLS #10287.