Skip main navigation
Under contract
  • $399,900

    22 Westwood Drive, Wethersfield, CT 06109

    3beds
    1,880sqft
    : 
    Loading
    Get pre-qualified
    Single Family Residence
    Built in 1968
    0.32 Acres Lot
    $-- Zestimate®
    $213/sqft
    $-- HOA

    What's special

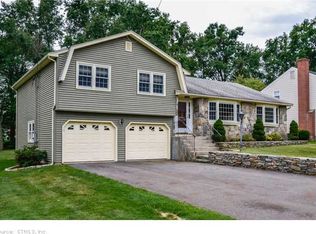
    Multiple offers received, please submit all offers by Monday 6/8 by noon. Custom-built and lovingly maintained by its original owner, this spacious 3-bedroom, 2-full-bath home offers a wonderful opportunity to make it your own. Situated on a quiet Wethersfield street near Pine Acres Swim & Tennis Club, the property features a thoughtful layout with generously sized rooms throughout. The sun-filled living room showcases hardwood flooring, a beautiful bay window, and a wood-burning fireplace, creating a warm and inviting gathering space. The dining room offers plenty of space for hosting dinner parties or holidays. The kitchen has an abundance of cabinets and counter space and provides direct access to a wood deck. A comfortable family room features a slider leading to a 3-season enclosed porch, offering additional living space to enjoy from spring through fall. All three bedrooms are spacious and provide ample closet space. The owner believes there are hardwood floors under the bedroom carpet.. Additional highlights include a 2-car garage,brand new central air conditioning, replacement windows (2021), and new front and back doors and a large shed for storage. While the home could benefit from some cosmetic updates, it offers solid construction, excellent bones, and endless potential in a desirable neighborhood location. Don't miss this opportunity to bring your vision to a well-built home in one of Wethersfield's established residential areas.
    49 days
    |
    97
    |
    0
    |

    Likely to sell faster than

    Zillow last checked:

    Listing updated:

    Listed by:

    Soderman & Shields Team at William Raveis,

    Lori Shields (860)841-1176,

    William Raveis Real Estate 860-258-6202

    Source: Smart MLS,MLS#: 24179576MLS Logo

      Facts & features

      Interior

      Bedrooms & bathrooms
      • Bedrooms: 3
      • Bathrooms: 2
      • Full bathrooms: 2
      Primary bedroom
      • Features: Wall/Wall Carpet
      • Level: Upper
      Bedroom
      • Features: Wall/Wall Carpet
      • Level: Upper
      Bedroom
      • Features: Wall/Wall Carpet
      • Level: Upper
      Dining room
      • Features: Hardwood Floor
      • Level: Main
      Family room
      • Features: Sliders, Wall/Wall Carpet
      • Level: Other
      Kitchen
      • Features: Balcony/Deck, Eating Space, Vinyl Floor
      • Level: Main
      Living room
      • Features: Bay/Bow Window, Fireplace, Hardwood Floor
      • Level: Main
      Sun room
      • Features: Tile Floor
      • Level: Other
      Heating
      • Hot Water, Natural Gas
      Cooling
      • Attic Fan, Ceiling Fan(s), Central Air
      Appliances
      • Included: Gas Range, Refrigerator, Washer, Dryer, Water Heater
      • Laundry: Lower Level
      Features
      • Windows: Thermopane Windows
      • Basement: Full,Storage Space,Interior Entry,Concrete
      • Attic: Storage
      • Number of fireplaces: 1
      Interior area
      • Total structure area: 1,880
      • Total interior livable area: 1,880 sqft
      • Finished area above ground: 1,592
      • Finished area below ground: 288

      Property

      Parking
      • Total spaces: 2
      • Parking features: Attached
      • Attached garage spaces: 2
      Features
      • Levels: Multi/Split
      • Patio & porch: Deck
      Lot
      • Size: 0.32 Acres
      • Features: Dry, Level
      Details
      • Parcel number: 762329
      • Zoning: Per town

      Construction

      Type & style
      • Home type: SingleFamily
      • Architectural style: Split Level
      • Property subtype: Single Family Residence
      Materials
      • Vinyl Siding
      • Foundation: Concrete Perimeter
      • Roof: Asphalt,Gable
      Condition
      • New construction: No
      • Year built: 1968

      Utilities & green energy

      • Sewer: Public Sewer
      • Water: Public
      Green energy
      • Energy efficient items: Windows

      Community & HOA

      Community
      • Subdivision: Wells Quarter Village
      HOA
      • Has HOA: No
      Location
      • Region: Wethersfield

      Financial & listing details

      • Price per square foot: $213/sqft
      • Tax assessed value: $264,580
      • Annual tax amount: $6,987
      • Date on market: 6/1/2026

        Estimated market value

        Not available

        Estimated sales range

        Not available

        Not available

        Price history

        DateEventPrice
        7/15/2026Pending sale$399,900$213/sqft
        Source: Smart MLS #24179576 Report a problem
        6/5/2026Listed for sale$399,900$213/sqft
        Source: Smart MLS #24179576 Report a problem

        Public tax history

        YearProperty taxesTax assessment
        2025$7,986 +8.6%$264,580 +55.5%
        2024$7,353 +3.4%$170,140
        2023$7,108 +1.7%$170,140
        2022$6,989 +1%$170,140
        2021$6,920 0%$170,140
        2020$6,923 -0.1%$170,140
        2019$6,932 -1.1%$170,140 -1%
        2018$7,006 -1%$171,800 -3.5%
        2017$7,079 +3.2%$178,000
        2016$6,860 +0.9%$178,000
        2015$6,798 +3.9%$178,000
        2014$6,540 +0.5%$178,000 -8.4%
        2013$6,505 +2.7%$194,400
        2012$6,334 +3.7%$194,400
        2011$6,108 +2.5%$194,400
        2010$5,960 -0.1%$194,400
        2009$5,964 -5.1%$194,400 +7.3%
        2008$6,286 +8.1%$181,100 +2.5%
        2007$5,817 +1.6%$176,600
        2006$5,727 +7.4%$176,600
        2005$5,332 +23.9%$176,600 +43.1%
        2003$4,302 +24.1%$123,400 -19.5%
        1996$3,466 $153,300
        Find assessor info on the county website

        Monthly payment

        Est. payment

        Payment breakdown

        Explore the cost of this home by adjusting the details. Changes won't be saved.
        All calculations are estimates and provided by Zillow, Inc. for informational purposes only. Actual amounts may vary.
        HOA fees may include property taxes on listings classified as Co-Ops. Contact the listing agent and/or owner for fee details.
        Mortgage interest rates are dependent on a number of factors, including credit score, down payment, and repayment length. Interest rate data provided by Zillow Group Marketplace, Inc. as of 1/1/1970 from various mortgage lenders with which we have lead or other similar arrangements; the Estimated Payment is an average of those rates.
        See how much you could borrow to make a competitive offer.

        Climate risks

        Neighborhood: 06109

        Getting around

        6 / 100
        Car-Dependent
        35 / 100
        Somewhat Bikeable

        Nearby schools

        GreatSchools rating
        Schools provided by the listing agent
        • Elementary: Emerson-Williams
        • High: Wethersfield

        Source: Smart MLS. This data may not be complete. We recommend contacting the local school district to confirm school assignments for this home.

        A local agent can set up tours, give advice and negotiate with sellers.

        Browse local experts

        Similar homes