Traditional architecture with a fresh contemporary vibe delights the senses in this fabulous new construction townhome on a serene residential street. Enter into an attractively tiled foyer which leads into the all white chefs kitchen w/ commercial range & massive island connecting to the sun drenched, open concept dining & living areas. A powder room & oversized slider access to the private patio and yard complete this main level. Upstairs the 2nd floor boasts a welcoming primary ensuite, 2 additional bedrooms, a hall bath & separate laundry. The 3rd floor offers a 4th bedroom option or large bonus room + office space & full bath. The lower level presents flexible finished spaces suitable for office, gym, playroom or bedroom as well as another full bath. Detached garage offers electric car charger. With warm hardwoods throughout the primary two levels, clean & neutral finishes throughout + living spaces that are easily adaptable to your lifestyle, this home is a gem not to be missed.
Sold for $1,427,000
$1,427,000
22 Wetherell St #2, Newton Upper Falls, MA 02464
4beds
3,100sqft
Condominium, Townhouse
Built in 2023
8,481 Square Feet Lot
$-- Zestimate®
$460/sqft
$4,174 Estimated rent
Home value
Not available
Estimated sales range
Not available
$4,174/mo
Zestimate® history
Owner options
List your home for rent
$4,174/mo
Rent Zestimate®
Find your next renter with Zillow Rental Manager. Plus, with online applications, you can quickly screen prospective tenants – for free.
$4,174/mo
Rent Zestimate®
Refinance and save
$7,384/mo
Est. payment
Refinancing to a lower rate could help reduce your monthly payments and save thousands over the life of the loan.
$7,384/mo
Est. payment
Explore your selling options
Work with a Zillow partner agent
Leverage their expertise and Zillow's premium Showcase listings to get your home seen by more buyers.
Get startedList with your own agent
Get your home in front of millions of buyers by listing it on Zillow.
Learn how to do itSell it yourself
Take full control of how buyers see your home on Zillow by listing For Sale by Owner (FSBO).
List your homeWhat's special
Office spaceCommercial rangeMassive islandTraditional architectureWarm hardwoods throughoutOpen concept diningOversized slider
Zillow last checked:
Listing updated:
Listed by:
The Shulkin Wilk Group 617-463-9816,
Compass 781-365-9954
Bought with:
The Shulkin Wilk Group
Compass
Source: MLS PIN,MLS#: 73176402
Facts & features
Interior
Bedrooms & bathrooms
- Bedrooms: 4
- Bathrooms: 5
- Full bathrooms: 4
- 1/2 bathrooms: 1
- Main level bathrooms: 1
Primary bedroom
- Features: Bathroom - Full, Walk-In Closet(s), Flooring - Hardwood, Recessed Lighting
- Level: Second
- Area: 169
- Dimensions: 13 x 13
Bedroom 2
- Features: Closet, Flooring - Hardwood
- Level: Second
- Area: 130
- Dimensions: 13 x 10
Bedroom 3
- Features: Closet, Flooring - Hardwood
- Level: Second
- Area: 130
- Dimensions: 13 x 10
Bedroom 4
- Features: Bathroom - Full, Closet, Flooring - Wall to Wall Carpet
- Level: Third
- Area: 361
- Dimensions: 19 x 19
Primary bathroom
- Features: Yes
Bathroom 1
- Features: Bathroom - Half
- Level: Main,First
- Area: 21
- Dimensions: 7 x 3
Bathroom 2
- Features: Bathroom - Full, Bathroom - Double Vanity/Sink, Flooring - Stone/Ceramic Tile
- Level: Second
- Area: 55
- Dimensions: 11 x 5
Bathroom 3
- Features: Bathroom - Full, Flooring - Stone/Ceramic Tile
- Level: Second
- Area: 35
- Dimensions: 5 x 7
Dining room
- Features: Flooring - Hardwood, Exterior Access, Open Floorplan, Recessed Lighting, Slider
- Level: Main,First
- Area: 144
- Dimensions: 12 x 12
Family room
- Features: Flooring - Laminate, Recessed Lighting
- Level: Basement
- Area: 330
- Dimensions: 15 x 22
Kitchen
- Features: Flooring - Hardwood, Kitchen Island, Open Floorplan, Recessed Lighting, Lighting - Pendant
- Level: Main,First
- Area: 255
- Dimensions: 15 x 17
Living room
- Features: Flooring - Hardwood, Open Floorplan, Recessed Lighting
- Level: Main,First
- Area: 285
- Dimensions: 15 x 19
Office
- Level: Third
- Area: 208
- Dimensions: 16 x 13
Heating
- Natural Gas, Hydro Air
Cooling
- Central Air
Appliances
- Included: Range, Dishwasher, Microwave, Refrigerator
- Laundry: Flooring - Stone/Ceramic Tile, Second Floor, In Unit
Features
- Bathroom, Home Office
- Flooring: Tile, Vinyl, Carpet, Hardwood, Laminate
- Has basement: Yes
- Number of fireplaces: 1
- Fireplace features: Living Room
Interior area
- Total structure area: 3,100
- Total interior livable area: 3,100 sqft
Property
Parking
- Total spaces: 2
- Parking features: Detached, Off Street
- Garage spaces: 1
- Uncovered spaces: 1
Features
- Patio & porch: Patio
- Exterior features: Patio
Lot
- Size: 8,481 Square Feet
Details
- Zoning: MR1
Construction
Type & style
- Home type: Townhouse
- Property subtype: Condominium, Townhouse
Materials
- Frame
Condition
- Year built: 2023
Utilities & green energy
- Sewer: Public Sewer
- Water: Public
- Utilities for property: for Gas Range
Community & HOA
Community
- Features: Public Transportation, Shopping, Highway Access
HOA
- Services included: Insurance
- HOA fee: $150 monthly
Location
- Region: Newton Upper Falls
Financial & listing details
- Price per square foot: $460/sqft
- Date on market: 12/6/2025
Price history
| Date | Event | Price |
|---|---|---|
| 1/29/2024 | Sold | $1,427,000-4.5%$460/sqft |
Source: MLS PIN #73176402 Report a problem | ||
| 12/16/2023 | Contingent | $1,495,000$482/sqft |
Source: MLS PIN #73176402 Report a problem | ||
| 11/1/2023 | Listed for sale | $1,495,000-2%$482/sqft |
Source: MLS PIN #73176402 Report a problem | ||
| 10/27/2023 | Listing removed | $1,525,000$492/sqft |
Source: MLS PIN #73084860 Report a problem | ||
| 9/21/2023 | Price change | $1,525,000-3.2%$492/sqft |
Source: MLS PIN #73084860 Report a problem | ||
| 6/2/2023 | Price change | $1,575,000-1.3%$508/sqft |
Source: MLS PIN #73084860 Report a problem | ||
| 4/21/2023 | Price change | $1,595,000-3.3%$515/sqft |
Source: MLS PIN #73084860 Report a problem | ||
| 3/22/2023 | Price change | $1,649,000-2.7%$532/sqft |
Source: MLS PIN #73084860 Report a problem | ||
| 3/7/2023 | Listed for sale | $1,695,000$547/sqft |
Source: MLS PIN #73084860 Report a problem | ||
Public tax history
Tax history is unavailable.
Neighborhood: Newton Upper Falls
Nearby homes
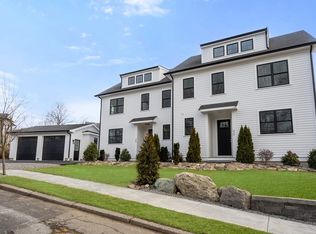
- $1,500,0005 bd5 ba3.1k sqft20 Wetherell St #1, Newton Upper Falls, MA 02464Sold
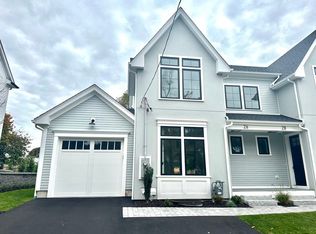
- $1,450,0004 bd4 ba2.7k sqft26 Wetherell St #26, Newton Upper Falls, MA 02464Sold
- $1,406,0004 bd4 ba2.1k sqft20-22 Wetherell St, Newton, MA 02464Off Market
- $1,441,5004 bd4 ba2.1k sqft20-22 Wetherell St, Newton, MA 02464Off Market
- $1,363,3004 bd4 ba2.4k sqft190-192 Elliot St, Newton, MA 02464Off Market
- $1,608,5006 bd8 ba5.9k sqft47 Chandler Pl, Newton, MA 02464Off Market
- $1,359,2004 bd4 ba2k sqft49 Chandler Pl, Newton, MA 02464Off Market
- $1,414,5004 bd3 ba1.9k sqft26-28 Wetherell St, Newton, MA 02464Off Market
Nearby schools
GreatSchools rating
- 9/10Countryside Elementary SchoolGrades: K-5Distance: 0.7 mi
- 10/10Charles E Brown Middle SchoolGrades: 6-8Distance: 1.4 mi
- 10/10Newton South High SchoolGrades: 9-12Distance: 1.5 mi
Schools provided by the listing agent
- Elementary: Countryside
- Middle: Brown
- High: South
Source: MLS PIN. This data may not be complete. We recommend contacting the local school district to confirm school assignments for this home.


Get pre-qualified for a loan
At Zillow Home Loans, we can pre-qualify you in as little as 5 minutes with no impact to your credit score.An equal housing lender. NMLS #10287.
- Massachusetts
- Middlesex County
- Newton
- 02464
- Newton Upper Falls
- 22 Wetherell St Unit 2
