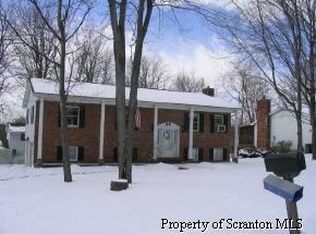
Welcome to this charming raised ranch in the desirable Abington Heights School District. This cozy home features three bedrooms and two and a half bathrooms, making it perfect for first-time buyers, families, or those looking to downsize. This home offers a finished basement, providing versatile space for recreation or relaxation. A cedar closet offers excellent storage for your seasonal items. Additionally, there's extra space that can be used as an office or additional storage. Enjoy the serene screened-in back porch that overlooks a large backyard adjacent to peaceful woods. With a one-car garage and additional driveway parking, convenience is at your fingertips. This inviting property is ready for you to make it your own--schedule a showing today!All measurments are approx.
Sold for $250,000
$250,000
22 White Birch Ln, Dalton, PA 18414
3beds
1,629sqft
Residential, Single Family Residence
Built in 1982
0.3 Acres Lot
$292,500 Zestimate®
$153/sqft
$2,103 Estimated rent
Home value
$292,500
$254,000 - $336,000
$2,103/mo
Zestimate® history
Owner options
List your home for rent
$2,103/mo
Rent Zestimate®
Find your next renter with Zillow Rental Manager. Plus, with online applications, you can quickly screen prospective tenants – for free.
$2,103/mo
Rent Zestimate®
Refinance and save
$1,761/mo
Est. payment
Refinancing to a lower rate could help reduce your monthly payments and save thousands over the life of the loan.
$1,761/mo
Est. payment
Explore your selling options
Work with a Zillow partner agent
Leverage their expertise and Zillow's premium Showcase listings to get your home seen by more buyers.
Get startedList with your own agent
Get your home in front of millions of buyers by listing it on Zillow.
Learn how to do itSell it yourself
Take full control of how buyers see your home on Zillow by listing For Sale by Owner (FSBO).
List your homeWhat's special
Finished basementCedar closetSerene screened-in back porch
Zillow last checked:
Listing updated:
Listed by:
Jennifer Kosar,
ERA One Source Realty
Bought with:
Jennifer Kosar, RS363429
ERA One Source Realty
Source: GSBR as distributed by MLS GRID,MLS#: SC4883
Facts & features
Interior
Bedrooms & bathrooms
- Bedrooms: 3
- Bathrooms: 3
- Full bathrooms: 2
- 1/2 bathrooms: 1
Rooms
- Room types: Basement, Master Bedroom, Master Bathroom, Other Room, Office, Living Room, Kitchen, Dining Room, Bedroom 2, Bedroom 1, Bathroom 2, Bathroom 1
Primary bedroom
- Area: 168 Square Feet
- Dimensions: 12 x 14
Bedroom 1
- Area: 88 Square Feet
- Dimensions: 8 x 11
Bedroom 2
- Area: 121 Square Feet
- Dimensions: 11 x 11
Primary bathroom
- Area: 30 Square Feet
- Dimensions: 5 x 6
Bathroom 1
- Area: 100 Square Feet
- Dimensions: 10 x 10
Bathroom 2
- Area: 48 Square Feet
- Dimensions: 6 x 8
Basement
- Area: 308 Square Feet
- Dimensions: 22 x 14
Dining room
- Area: 120 Square Feet
- Dimensions: 12 x 10
Kitchen
- Area: 108 Square Feet
- Dimensions: 12 x 9
Living room
- Area: 204 Square Feet
- Dimensions: 12 x 17
Office
- Area: 88 Square Feet
- Dimensions: 11 x 8
Other
- Area: 48 Square Feet
- Dimensions: 6 x 8
Heating
- Baseboard, Fireplace Insert, Propane, Electric
Cooling
- Wall Unit(s)
Appliances
- Included: Electric Oven, Refrigerator, Electric Water Heater
Features
- Cedar Closet(s), Ceiling Fan(s)
- Flooring: Carpet, Linoleum, Hardwood
- Basement: Finished
- Attic: Crawl Opening
- Number of fireplaces: 1
- Fireplace features: Living Room, Propane
Interior area
- Total structure area: 1,629
- Total interior livable area: 1,629 sqft
- Finished area above ground: 887
- Finished area below ground: 742
Property
Parking
- Total spaces: 1
- Parking features: Attached, Concrete, Paved, Off Street, Garage Faces Front, Garage, Driveway, Covered, Basement
- Attached garage spaces: 1
- Has uncovered spaces: Yes
Features
- Stories: 2
- Patio & porch: Covered, Rear Porch, Screened, Enclosed, Porch, Deck
- Exterior features: Other, Rain Gutters, Private Yard, Private Entrance
- Frontage length: 100.00
Lot
- Size: 0.3 Acres
- Dimensions: 100 x 125
- Features: Back Yard, Front Yard
Details
- Parcel number: 0800304000207
- Zoning: R1
Construction
Type & style
- Home type: SingleFamily
- Architectural style: Ranch
- Property subtype: Residential, Single Family Residence
Materials
- Aluminum Siding
- Foundation: Concrete Perimeter, Raised
- Roof: Composition
Condition
- New construction: No
- Year built: 1982
Utilities & green energy
- Electric: 200 or Less Amp Service
- Sewer: Public Sewer
- Water: Public
- Utilities for property: Cable Available, Sewer Available, Water Available, Electricity Available
Community & HOA
Location
- Region: Dalton
Financial & listing details
- Price per square foot: $153/sqft
- Tax assessed value: $3,479
- Annual tax amount: $3,479
- Date on market: 9/18/2024
- Cumulative days on market: 62 days
- Listing terms: Cash,Conventional
- Inclusions: Oven, Dishwasher, Refrigerator
- Exclusions: Washer
- Electric utility on property: Yes
- Road surface type: Paved
Price history
| Date | Event | Price |
|---|---|---|
| 12/18/2024 | Sold | $250,000-3.5%$153/sqft |
Source:  GSBR as distributed by MLS GRID #SC4883 Report a problem GSBR as distributed by MLS GRID #SC4883 Report a problem | ||
| 12/9/2024 | Pending sale | $259,000$159/sqft |
Source: GSBR as distributed by MLS GRID #SC4883 Report a problem | ||
| 10/15/2024 | Price change | $259,000-12.2%$159/sqft |
Source: GSBR as distributed by MLS GRID #SC4883 Report a problem | ||
| 9/27/2024 | Price change | $295,000-3.3%$181/sqft |
Source: GSBR as distributed by MLS GRID #SC4883 Report a problem | ||
| 9/18/2024 | Listed for sale | $305,000$187/sqft |
Source: GSBR as distributed by MLS GRID #SC4883 Report a problem | ||
Public tax history
| Year | Property taxes | Tax assessment |
|---|---|---|
| 2025 | $4,283 +14.7% | $18,000 |
| 2024 | $3,732 +5% | $18,000 |
| 2023 | $3,555 +2.2% | $18,000 |
| 2022 | $3,480 | $18,000 |
| 2021 | $3,480 +3.8% | $18,000 |
| 2020 | $3,354 +0.9% | $18,000 |
| 2018 | $3,322 +63% | $18,000 |
| 2017 | $2,038 | $18,000 |
| 2016 | -- | $18,000 |
| 2015 | -- | $18,000 |
| 2014 | -- | $18,000 |
| 2013 | -- | $18,000 |
| 2012 | -- | $18,000 |
| 2011 | -- | $18,000 |
| 2010 | -- | $18,000 |
| 2009 | -- | $18,000 |
| 2008 | -- | $18,000 |
| 2007 | -- | $18,000 |
| 2006 | -- | $18,000 |
| 2005 | -- | $18,000 |
| 2004 | -- | $18,000 |
| 2003 | -- | $18,000 |
| 2002 | -- | $18,000 |
| 2000 | -- | $18,000 |
Find assessor info on the county website
Neighborhood: 18414
Nearby homes
- $346,000-- bd-- ba-- sqft20 White Birch Ln, Dalton, PA 18414Off Market
- $252,4004 bd2 ba942 sqft205 White Birch Ln, Dalton, PA 18414Off Market

- $296,6003 bd2 ba1.8k sqft208 White Birch Ln, Dalton, PA 18414Off Market
- $384,9004 bd3 ba2.2k sqft17 White Birch Ln #L5, Dalton, PA 18414Off Market
- $343,100-- bd-- ba-- sqft14 White Birch Ln, Dalton, PA 18414Off Market
- $429,600-- bd-- ba-- sqft32 White Birch Ln, Dalton, PA 18414Off Market
- $418,2004 bd3 ba2.4k sqft236 White Birch, Dalton, PA 18414Off Market
- $428,6004 bd2 ba2.4k sqft25 White Birch Ln, Dalton, PA 18414Off Market
Nearby schools
GreatSchools rating
- 10/10Waverly SchoolGrades: K-4Distance: 0.7 mi
- 8/10Abington Heights Middle SchoolGrades: 5-8Distance: 3.5 mi
- 9/10Abington Heights High SchoolGrades: 9-12Distance: 1.8 mi


Get pre-qualified for a loan
At Zillow Home Loans, we can pre-qualify you in as little as 5 minutes with no impact to your credit score.An equal housing lender. NMLS #10287.
- Pennsylvania
- Lackawanna County
- Dalton
- 18414
- 22 White Birch Ln
Nearby cities
Nearby zip codes
Other Dalton Topics
