Welcome to 22 White Ct, where your sanctuary from the bustling world awaits. This grand Brown Shingle home offers a rare confluence of open space and cozy interconnected rooms. The living room with its soaring vaulted ceiling features stunning built-in wood shelving - the perfect home for your objets d'art or precious book collection, and a two-sided gas fireplace which leads to the spacious family room where flow from the open kitchen to the large rear deck invites seamless entertaining as well as a cozy space to curl up for movie night. The chef's kitchen features an abundance of cabinets and endless counter space, a walk-in pantry, and a large island for prep and entertaining. Recently updated with richly painted cabinets, quartz countertops, and a new gas cooktop with downdraft, you can easily imagine hosting holiday meals in the sunken dining room. The 5 bed/4.5 bath floor plan includes 3 suites- ideal for guests or multi-generational living! The office enjoys 2 sets of French doors, bringing in sumptuous natural light and flow to the serene outdoors, where the surrounding redwoods and thoughtfully designed landscape of lush ferns inspire. Explore scenic trails nearby and enjoy all the wonderful shopping, dining, and amenities the Village has to offer just minutes away.
Sold for $2,075,500
Street View
$2,075,500
22 White Ct, Oakland, CA 94611
5beds
4,260sqft
Single Family Residence
Built in 2002
0.25 Acres Lot
$1,997,700 Zestimate®
$487/sqft
$7,798 Estimated rent
Home value
$1,997,700
$1.80M - $2.22M
$7,798/mo
Zestimate® history
Owner options
List your home for rent
$7,798/mo
Rent Zestimate®
Find your next renter with Zillow Rental Manager. Plus, with online applications, you can quickly screen prospective tenants – for free.
$7,798/mo
Rent Zestimate®
Refinance and save
$13,229/mo
Est. payment
Refinancing to a lower rate could help reduce your monthly payments and save thousands over the life of the loan.
$13,229/mo
Est. payment
Explore your selling options
Work with a Zillow partner agent
Leverage their expertise and Zillow's premium Showcase listings to get your home seen by more buyers.
Get startedList with your own agent
Get your home in front of millions of buyers by listing it on Zillow.
Learn how to do itSell it yourself
Take full control of how buyers see your home on Zillow by listing For Sale by Owner (FSBO).
List your homeWhat's special
Two-sided gas fireplaceSurrounding redwoodsOpen kitchenLarge islandLush fernsSpacious family roomSoaring vaulted ceiling
Zillow last checked:
Listing updated:
Listed by:
Bahareh Nowee DRE #02154175 510-520-3970,
The GRUBB Company,
Tiffany Lefour DRE #02017456 510-912-6310,
The GRUBB Company
Bought with:
Raquel Louie, DRE #01871892
Realty One Group Elite
Source: bridgeMLS/CCAR/Bay East AOR,MLS#: 41090418
Facts & features
Interior
Bedrooms & bathrooms
- Bedrooms: 5
- Bathrooms: 5
- Full bathrooms: 4
- 1/2 bathrooms: 1
Rooms
- Room types: Family Room, Office
Kitchen
- Features: 220 Volt Outlet, Breakfast Bar, Breakfast Nook, Counter - Stone, Dishwasher, Garbage Disposal, Gas Range/Cooktop, Island, Oven Built-in, Pantry, Refrigerator, Updated Kitchen
Heating
- Zoned
Cooling
- None
Appliances
- Included: Dishwasher, Gas Range, Oven, Refrigerator, Dryer, Washer, Tankless Water Heater
- Laundry: 220 Volt Outlet, Dryer, Washer, Sink
Features
- Storage, Breakfast Bar, Breakfast Nook, Pantry, Updated Kitchen
- Flooring: Carpet, Tile
- Doors: Mirrored Closet Door(s)
- Number of fireplaces: 2
- Fireplace features: Family Room, Living Room, Two-Way
Interior area
- Total structure area: 4,260
- Total interior livable area: 4,260 sqft
Property
Parking
- Total spaces: 4
- Parking features: Garage Door Opener
- Attached garage spaces: 2
Features
- Levels: Three or More Stories
- Exterior features: Front Yard, Terraced Up
- Pool features: None
Lot
- Size: 0.25 Acres
- Features: Front Yard
Details
- Parcel number: 48D7311532
- Special conditions: Standard
Construction
Type & style
- Home type: SingleFamily
- Architectural style: Shingle
- Property subtype: Single Family Residence
Materials
- Wood Shingles
- Roof: Shingle
Condition
- Existing
- New construction: No
- Year built: 2002
Utilities & green energy
- Electric: No Solar, 220 Volts in Kitchen
- Sewer: Public Sewer
- Water: Public
Community & HOA
Community
- Security: Carbon Monoxide Detector(s)
HOA
- Has HOA: No
Location
- Region: Oakland
Financial & listing details
- Price per square foot: $487/sqft
- Tax assessed value: $2,132,564
- Date on market: 3/21/2025
- Listing terms: Cash,Conventional
- Electric utility on property: Yes
Price history
| Date | Event | Price |
|---|---|---|
| 4/25/2025 | Sold | $2,075,500+6.5%$487/sqft |
Source:  bridgeMLS/CCAR/Bay East AOR #41090418 Report a problem bridgeMLS/CCAR/Bay East AOR #41090418 Report a problem | ||
| 4/2/2025 | Pending sale | $1,948,000$457/sqft |
Source: bridgeMLS/CCAR/Bay East AOR #41090418 Report a problem | ||
| 3/21/2025 | Listed for sale | $1,948,000+29.9%$457/sqft |
Source: bridgeMLS/CCAR/Bay East AOR #41090418 Report a problem | ||
| 4/27/2004 | Sold | $1,500,000+18.6%$352/sqft |
Source: Public Record Report a problem | ||
| 12/20/2002 | Sold | $1,265,000+873.1%$297/sqft |
Source: Public Record Report a problem | ||
| 10/17/2000 | Sold | $130,000$31/sqft |
Source: Public Record Report a problem | ||
Public tax history
| Year | Property taxes | Tax assessment |
|---|---|---|
| 2025 | -- | $2,132,564 +2% |
| 2024 | $28,576 -5.6% | $2,090,760 +2% |
| 2023 | $30,272 +2.1% | $2,049,764 +2% |
| 2022 | $29,662 +3% | $2,009,580 +2% |
| 2021 | $28,797 +1.1% | $1,970,190 +1% |
| 2020 | $28,481 +2.9% | $1,950,000 +2% |
| 2019 | $27,686 +34.9% | $1,911,764 +15.7% |
| 2018 | $20,528 | $1,652,000 +16.3% |
| 2017 | $20,528 +0.6% | $1,420,000 |
| 2016 | $20,402 +0.7% | $1,420,000 +5.2% |
| 2015 | $20,252 | $1,350,000 |
| 2014 | $20,252 | $1,350,000 |
| 2013 | -- | $1,350,000 +2.4% |
| 2012 | -- | $1,318,000 |
| 2011 | -- | $1,318,000 |
| 2010 | -- | $1,318,000 +5.1% |
| 2009 | -- | $1,254,000 -22.8% |
| 2008 | -- | $1,623,630 +2% |
| 2007 | -- | $1,591,800 +2% |
| 2006 | -- | $1,560,600 +2% |
| 2005 | -- | $1,530,000 +18.7% |
| 2004 | -- | $1,288,617 +1.9% |
| 2003 | -- | $1,265,000 +675.1% |
| 2002 | -- | $163,200 |
Find assessor info on the county website
Neighborhood: Shepherd Canyon
Nearby homes
- $--10,016 Square Feet0 White Court, Oakland, CA 94611Off Market
- $1,661,0004 bd3 ba2.5k sqft12 White Ct, Oakland, CA 94611Sold

- $1,811,9004 bd3 ba3.5k sqft30 White Ct, Oakland, CA 94611Off Market
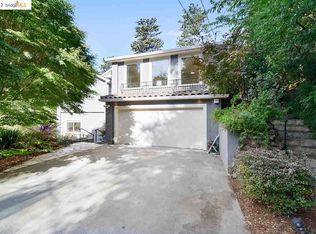
- $1,060,2003 bd2 ba2.1k sqft6966 Shepherd Canyon Rd, Oakland, CA 94611Off Market
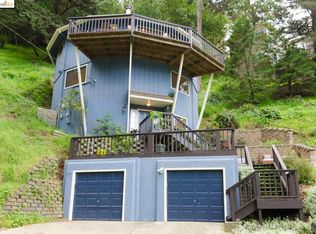
- $1,684,2005 bd3 ba3.7k sqft7 White Ct, Oakland, CA 94611Off Market
- $2,038,2004 bd3 ba4.1k sqft23 White Ct, Oakland, CA 94611Off Market
- $1,484,8004 bd3 ba3k sqft6885 Aitken Dr, Oakland, CA 94611Off Market
- $1,210,5003 bd2 ba1.6k sqft6965 Shepherd Canyon Rd, Oakland, CA 94611Off Market
Nearby schools
GreatSchools rating
- 6/10Joaquin Miller Elementary SchoolGrades: K-5Distance: 1.4 mi
- 7/10Montera Middle SchoolGrades: 6-8Distance: 1.3 mi
- 6/10Skyline High SchoolGrades: 9-12Distance: 2.9 mi
Get a cash offer in 3 minutes
Find out how much your home could sell for in as little as 3 minutes with a no-obligation cash offer.
Estimated market value
$1,997,700
Get a cash offer in 3 minutes
Find out how much your home could sell for in as little as 3 minutes with a no-obligation cash offer.
Estimated market value
$1,997,700
Nearby cities
Nearby neighborhoods
Nearby zip codes
Other Oakland Topics
