Indulge in unparalleled luxury within this never-lived-in, new construction masterpiece! Spanning 2,238 square feet, this home offers 3 bedrooms and 2 full baths, showcasing top-quality construction and high-end finishes throughout. The heart of the home is its gourmet kitchen, boasting quartz counters, a double oven, and a generous island, perfect for culinary delights and entertaining. The open floor plan seamlessly integrates the kitchen with the living area, featuring a gas fireplace and soaring ceilings adorned with custom beams, creating a warm and inviting ambiance. Natural light floods the interior, accentuating the sprawling hardwood floors & stunning architectural details. For ultimate relaxation, enjoy the built-in sauna, a luxurious retreat after a long day. Outdoor living is elevated with a covered patio area, providing an ideal space for gatherings & enjoying the serene surroundings. Every detail has been thoughtfully crafted to exceed expectations and offer a haven of modern elegance & comfort.
Sold
Price Unknown
22 White Fir Loop, Donnelly, ID 83615
3beds
2baths
2,283sqft
Single Family Residence
Built in 2023
0.33 Acres Lot
$855,200 Zestimate®
$--/sqft
$3,071 Estimated rent
Home value
$855,200
$804,000 - $915,000
$3,071/mo
Zestimate® history
Owner options
List your home for rent
$3,071/mo
Rent Zestimate®
Find your next renter with Zillow Rental Manager. Plus, with online applications, you can quickly screen prospective tenants – for free.
$3,071/mo
Rent Zestimate®
Refinance and save
$180/mo
Est. payment
Refinancing to a lower rate could help reduce your monthly payments and save thousands over the life of the loan.
$180/mo
Est. payment
Explore your selling options
Work with a Zillow partner agent
Leverage their expertise and Zillow's premium Showcase listings to get your home seen by more buyers.
Get startedList with your own agent
Get your home in front of millions of buyers by listing it on Zillow.
Learn how to do itSell it yourself
Take full control of how buyers see your home on Zillow by listing For Sale by Owner (FSBO).
List your homeWhat's special
Zillow last checked:
Listing updated:
Listed by:
Matt Bauscher 208-747-2650,
Amherst Madison
Bought with:
Tyler Smith
Boise Premier Real Estate
Source: IMLS,MLS#: 98909643
Facts & features
Interior
Bedrooms & bathrooms
- Bedrooms: 3
- Bathrooms: 2
- Main level bathrooms: 2
- Main level bedrooms: 3
Primary bedroom
- Level: Main
- Area: 285
- Dimensions: 19 x 15
Bedroom 2
- Level: Main
- Area: 195
- Dimensions: 15 x 13
Bedroom 3
- Level: Main
- Area: 210
- Dimensions: 15 x 14
Dining room
- Level: Main
- Area: 182
- Dimensions: 14 x 13
Kitchen
- Level: Main
- Area: 132
- Dimensions: 12 x 11
Heating
- Forced Air, Propane
Cooling
- Central Air
Appliances
- Included: Dishwasher, Disposal, Double Oven, Microwave, Oven/Range Built-In, Gas Range
Features
- Bath-Master, Bed-Master Main Level, Great Room, Double Vanity, Walk-In Closet(s), Breakfast Bar, Kitchen Island, Quartz Counters, Number of Baths Main Level: 2
- Has basement: No
- Number of fireplaces: 2
- Fireplace features: Two, Propane
Interior area
- Total structure area: 2,283
- Total interior livable area: 2,283 sqft
- Finished area above ground: 2,283
- Finished area below ground: 0
Property
Parking
- Total spaces: 2
- Parking features: Attached
- Attached garage spaces: 2
- Details: Garage: 21x20
Features
- Levels: One
- Patio & porch: Covered Patio/Deck
Lot
- Size: 0.33 Acres
- Dimensions: 120 x 114
- Features: 10000 SF - .49 AC, Garden
Details
- Parcel number: RP005250010080
Construction
Type & style
- Home type: SingleFamily
- Property subtype: Single Family Residence
Materials
- Frame
- Roof: Composition
Condition
- New Construction
- New construction: Yes
- Year built: 2023
Details
- Builder name: Oakmont Signature Homes
Utilities & green energy
- Water: Public
- Utilities for property: Sewer Connected
Community & HOA
Community
- Subdivision: Fir Grove Estates
HOA
- Has HOA: Yes
- HOA fee: $180 annually
Location
- Region: Donnelly
Financial & listing details
- Tax assessed value: $839,274
- Annual tax amount: $383
- Date on market: 5/8/2024
- Listing terms: Cash,Conventional
- Ownership: Fee Simple,Fractional Ownership: No
- Road surface type: Paved
Price history
Price history is unavailable.
Public tax history
| Year | Property taxes | Tax assessment |
|---|---|---|
| 2025 | $1,091 +200.3% | $839,274 -0.9% |
| 2024 | $363 +4.6% | $846,789 +522.1% |
| 2023 | $347 -9.5% | $136,109 -0.6% |
| 2022 | $384 +121.6% | $136,867 +180.5% |
| 2021 | $173 | $48,792 +63.1% |
| 2020 | $173 +5% | $29,923 +13.5% |
| 2019 | $165 +3.8% | $26,370 +12.7% |
| 2018 | $159 -10.6% | $23,406 -11.5% |
| 2017 | $178 -5% | $26,438 +4.8% |
| 2016 | $187 -5% | $25,235 -1% |
| 2015 | $197 +18.3% | $25,501 +27.1% |
| 2013 | $167 | $20,066 |
Find assessor info on the county website
Neighborhood: 83615
Nearby homes
- $594,8003 bd2 ba1.2k sqft24 White Fir Loop, Donnelly, ID 83615Off Market
- $150,531-- bd-- ba-- sqft12931 Spring Valley Rd, Donnelly, ID 83615Off Market
- $150,3520.34 acres12929 Spring Valley Rd, Donnelly, ID 83615Off Market
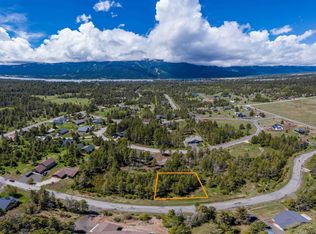
- $154,662-- bd-- ba-- sqft20 White Fir Loop, Donnelly, ID 83615Off Market
- $731,5003 bd2 ba1.7k sqft23 White Fir Loop, Donnelly, ID 83615Off Market
- $606,6003 bd2 ba1.5k sqft26 White Fir Loop, Donnelly, ID 83615Off Market
- $150,3520.34 acres12927 Spring Valley Rd, Donnelly, ID 83615Off Market
- $163,053-- bd-- ba-- sqft25 White Fir Loop, Donnelly, ID 83615Off Market
Nearby schools
GreatSchools rating
- 6/10Donnelly Elementary SchoolGrades: PK-5Distance: 2.1 mi
- 9/10Payette Lakes Middle SchoolGrades: 6-8Distance: 13.8 mi
- 9/10Mc Call-Donnelly High SchoolGrades: 9-12Distance: 14.2 mi
Schools provided by the listing agent
- Elementary: Donnelly
- Middle: McCall Donnelly
- High: McCall Donnelly
- District: McCall-Donnelly Joint District #421
Source: IMLS. This data may not be complete. We recommend contacting the local school district to confirm school assignments for this home.
Sell for more on Zillow
Get a Zillow Showcase℠ listing at no additional cost and you could sell for .
$855,200
2% more
+$17,104
With Zillow Showcase(estimated)
$872,304
Sell for more on Zillow
Get a Zillow Showcase℠ listing at no additional cost and you could sell for .
$855,200
2% more
+$17,104
With Zillow Showcase(estimated)
$872,304
- Idaho
- Valley County
- Donnelly
- 83615
- 22 White Fir Loop
