Step into the charming living room, featuring high-end luxury vinyl plank flooring, a soft neutral color palette, and large sun-filled windows. A convenient pass-through opens to the spacious eat-in kitchen, which boasts a beamed ceiling, granite countertops, updated stainless steel appliances, and freshly stained cabinets with modern hardware. The adjoining dining area offers a warm and inviting atmosphere, with sliding glass doors that lead to a serene deck overlooking mature trees—perfect for outdoor relaxation. A well-placed powder room adds convenience to the main level. Upstairs, the generous primary bedroom includes an en-suite bath with a soaking tub and three large windows that fill the space with natural light. Two additional bedrooms and a second full bath complete the upper level. The finished lower level offers a versatile bonus room and a third full bath—ideal for guests, a home office, or a recreation area. The rear yard features secure storage, adding to the home’s functionality and appeal.
Sold for $395,000
$395,000
22 White Pine Ct, Cockeysville, MD 21030
3beds
1,650sqft
Townhouse
Built in 1992
1,800 Square Feet Lot
$401,300 Zestimate®
$239/sqft
$2,727 Estimated rent
Home value
$401,300
$365,000 - $441,000
$2,727/mo
Zestimate® history
Owner options
List your home for rent
$2,727/mo
Rent Zestimate®
Find your next renter with Zillow Rental Manager. Plus, with online applications, you can quickly screen prospective tenants – for free.
$2,727/mo
Rent Zestimate®
Refinance and save
$2,537/mo
Est. payment
Refinancing to a lower rate could help reduce your monthly payments and save thousands over the life of the loan.
$2,537/mo
Est. payment
Explore your selling options
Work with a Zillow partner agent
Leverage their expertise and Zillow's premium Showcase listings to get your home seen by more buyers.
Get startedList with your own agent
Get your home in front of millions of buyers by listing it on Zillow.
Learn how to do itSell it yourself
Take full control of how buyers see your home on Zillow by listing For Sale by Owner (FSBO).
List your homeWhat's special
Finished lower levelVersatile bonus roomWell-placed powder roomBeamed ceilingSoft neutral color paletteLarge sun-filled windowsLarge windows
Zillow last checked:
Listing updated:
Listed by:
Yasemin Frantzen 410-428-1449,
Northrop Realty
Bought with:
Bob Riley, 596309
Monument Sotheby's International Realty
Source: Bright MLS,MLS#: MDBC2127396
Facts & features
Interior
Bedrooms & bathrooms
- Bedrooms: 3
- Bathrooms: 4
- Full bathrooms: 3
- 1/2 bathrooms: 1
- Main level bathrooms: 1
Rooms
- Room types: Living Room, Dining Room, Primary Bedroom, Bedroom 2, Bedroom 3, Kitchen, Storage Room, Bonus Room
Primary bedroom
- Features: Flooring - Luxury Vinyl Plank
- Level: Upper
- Area: 176 Square Feet
- Dimensions: 16 x 11
Bedroom 2
- Features: Flooring - Luxury Vinyl Plank
- Level: Upper
- Area: 90 Square Feet
- Dimensions: 10 x 9
Bedroom 3
- Features: Flooring - Luxury Vinyl Plank
- Level: Upper
- Area: 72 Square Feet
- Dimensions: 9 x 8
Bonus room
- Level: Lower
- Area: 228 Square Feet
- Dimensions: 19 x 12
Dining room
- Features: Flooring - Ceramic Tile
- Level: Main
- Area: 108 Square Feet
- Dimensions: 12 x 9
Kitchen
- Features: Granite Counters, Flooring - Ceramic Tile, Kitchen - Electric Cooking
- Level: Main
- Area: 110 Square Feet
- Dimensions: 11 x 10
Living room
- Features: Flooring - Luxury Vinyl Plank
- Level: Main
- Area: 288 Square Feet
- Dimensions: 18 x 16
Storage room
- Level: Lower
- Area: 120 Square Feet
- Dimensions: 12 x 10
Heating
- Central, Forced Air, Electric
Cooling
- Central Air, Electric
Appliances
- Included: Microwave, Dishwasher, Freezer, Oven, Oven/Range - Electric, Stainless Steel Appliance(s), Refrigerator, Washer, Water Heater, Dryer, Electric Water Heater
Features
- Soaking Tub, Dining Area, Primary Bath(s), Upgraded Countertops, Dry Wall
- Flooring: Ceramic Tile, Luxury Vinyl, Wood
- Doors: Storm Door(s), Sliding Glass
- Windows: Double Hung, Vinyl Clad
- Basement: Connecting Stairway,Heated,Improved,Partially Finished,Space For Rooms,Sump Pump,Windows,Workshop
- Has fireplace: No
Interior area
- Total structure area: 1,800
- Total interior livable area: 1,650 sqft
- Finished area above ground: 1,200
- Finished area below ground: 450
Property
Parking
- Total spaces: 2
- Parking features: Parking Lot
Accessibility
- Accessibility features: None
Features
- Levels: Three
- Stories: 3
- Patio & porch: Deck
- Exterior features: Sidewalks, Storage
- Pool features: None
- Has view: Yes
- View description: Garden
Lot
- Size: 1,800 Square Feet
- Features: Backs to Trees
Details
- Additional structures: Above Grade, Below Grade
- Parcel number: 04081900014685
- Zoning: RES
- Special conditions: Standard
Construction
Type & style
- Home type: Townhouse
- Architectural style: Traditional
- Property subtype: Townhouse
Materials
- Brick, Vinyl Siding
- Foundation: Other
- Roof: Unknown
Condition
- Excellent
- New construction: No
- Year built: 1992
Utilities & green energy
- Sewer: Public Sewer
- Water: Public
Community & HOA
Community
- Security: Main Entrance Lock, Smoke Detector(s)
- Subdivision: Hunters Run
HOA
- Has HOA: Yes
- Services included: Common Area Maintenance
- HOA fee: $38 annually
Location
- Region: Cockeysville
Financial & listing details
- Price per square foot: $239/sqft
- Tax assessed value: $343,300
- Annual tax amount: $3,792
- Date on market: 5/15/2025
- Listing agreement: Exclusive Agency
- Ownership: Fee Simple
Price history
| Date | Event | Price |
|---|---|---|
| 6/6/2025 | Sold | $395,000+1.5%$239/sqft |
Source:  Bright MLS #MDBC2127396 Report a problem Bright MLS #MDBC2127396 Report a problem | ||
| 5/18/2025 | Pending sale | $389,000$236/sqft |
Source: Bright MLS #MDBC2127396 Report a problem | ||
| 5/15/2025 | Listed for sale | $389,000+37.7%$236/sqft |
Source: Bright MLS #MDBC2127396 Report a problem | ||
| 1/31/2018 | Sold | $282,500-0.8%$171/sqft |
Source: Public Record Report a problem | ||
| 12/8/2017 | Price change | $284,900-1.4%$173/sqft |
Source: White Marsh/Perry Hall #1000120185 Report a problem | ||
| 9/1/2017 | Price change | $289,000-1.7%$175/sqft |
Source: White Marsh/Perry Hall #BC10046339 Report a problem | ||
| 8/15/2017 | Price change | $294,000-3.6%$178/sqft |
Source: Keller Williams Gateway LLC #BC10032619 Report a problem | ||
| 7/27/2017 | Price change | $304,900+1.6%$185/sqft |
Source: Cummings & Co Realtors #BC10013712 Report a problem | ||
| 5/31/2017 | Listed for sale | $299,990-0.8%$182/sqft |
Source: Mr. Lister Realty, Inc. #BC9962840 Report a problem | ||
| 6/6/2006 | Sold | $302,500+61.8%$183/sqft |
Source: Public Record Report a problem | ||
| 4/18/2002 | Sold | $187,000+38.5%$113/sqft |
Source: Public Record Report a problem | ||
| 3/11/1997 | Sold | $135,000$82/sqft |
Source: Public Record Report a problem | ||
Public tax history
| Year | Property taxes | Tax assessment |
|---|---|---|
| 2025 | $5,742 +51.4% | $343,300 +9.7% |
| 2024 | $3,792 +10.8% | $312,833 +10.8% |
| 2023 | $3,422 +12.1% | $282,367 +12.1% |
| 2022 | $3,053 +0.7% | $251,900 +0.7% |
| 2021 | $3,032 +0.7% | $250,133 +0.7% |
| 2020 | $3,010 +0.7% | $248,367 +0.7% |
| 2019 | $2,989 +0.7% | $246,600 +0.7% |
| 2018 | $2,968 +0.7% | $244,900 +0.7% |
| 2017 | $2,948 -10% | $243,200 +0.7% |
| 2016 | $3,277 | $241,500 +0.8% |
| 2015 | $3,277 | $239,667 +0.8% |
| 2014 | $3,277 | $237,833 +0.8% |
| 2013 | -- | $236,000 |
| 2012 | -- | $236,000 |
| 2011 | -- | $236,000 -18.4% |
| 2010 | -- | $289,390 +8.7% |
| 2009 | -- | $266,316 +9.5% |
| 2008 | -- | $243,243 +10.5% |
| 2007 | -- | $220,170 +13.8% |
| 2006 | -- | $193,496 +16% |
| 2005 | -- | $166,823 +19% |
| 2004 | -- | $140,150 +2.2% |
| 2003 | -- | $137,156 +2.2% |
| 2002 | -- | $134,163 +2.3% |
| 2001 | -- | $131,170 |
Find assessor info on the county website
Neighborhood: 21030
Nearby homes
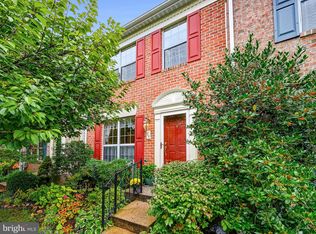
- $365,0002 bd4 ba1.6k sqft24 White Pine Ct, Cockeysville, MD 21030Sold
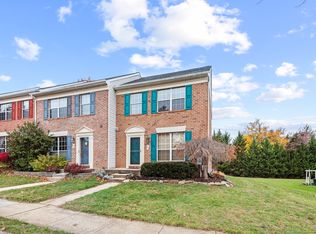
- $399,0002 bd4 ba-- sqft20 White Pine Ct, Cockeysville, MD 21030Off Market
- $463,3002 bd4 ba-- sqft20 White Pine Ct #1, Cockeysville, MD 21030Off Market

- $2,8504 bd4 ba1.4k sqft26 White Pine Ct, Cockeysville, MD 21030For Rent

- $410,4003 bd4 ba1.6k sqft28 White Pine Ct, Cockeysville, MD 21030Off Market
- $370,400-- bd1 ba1.2k sqft18 White Pine Ct, Cockeysville, MD 21030Off Market
- $393,200-- bd3 ba1.2k sqft16 White Pine Ct, Cockeysville, MD 21030Off Market
- $394,400-- bd3 ba1.2k sqft14 White Pine Ct, Cockeysville, MD 21030Off Market
Nearby schools
GreatSchools rating
- 9/10Jacksonville Elementary SchoolGrades: PK-5Distance: 4.4 mi
- 6/10Cockeysville Middle SchoolGrades: 6-8Distance: 1.9 mi
- 8/10Dulaney High SchoolGrades: 9-12Distance: 3 mi
Schools provided by the listing agent
- High: Dulaney
- District: Baltimore County Public Schools
Source: Bright MLS. This data may not be complete. We recommend contacting the local school district to confirm school assignments for this home.
Get a cash offer in 3 minutes
Find out how much your home could sell for in as little as 3 minutes with a no-obligation cash offer.
Estimated market value
$401,300
Get a cash offer in 3 minutes
Find out how much your home could sell for in as little as 3 minutes with a no-obligation cash offer.
Estimated market value
$401,300
- Maryland
- Baltimore County
- Cockeysville
- 21030
- 22 White Pine Ct
Nearby cities
Nearby zip codes
Other Cockeysville Topics
