Set along a quiet country road on 8.5 private acres, this standout Sharon colonial offers a rare blend of timeless character and idyllic pastoral surroundings. A winding driveway leads past a picturesque pond to a gracious 4-bedroom, 3.5-bath residence surrounded by sweeping lawns and complete woodland privacy. The main level features a welcoming foyer with classic period millwork, a formal living room anchored by a handsome fireplace mantel, and an elegant dining room framed by a wide bay window overlooking the stone terrace. The wood-paneled library boasts custom built-in bookshelves, sliding glass doors to the grounds, and a stacked-stone fireplace with a gas insert. The kitchen offers extensive cabinetry, sleek countertops, and appliances. Upstairs, generous bedrooms include an updated primary suite with a tiled bath and frameless glass shower. Outside, enjoy an expansive stone patio and a substantial detached barn and garage offering exceptional workshop, studio, or collector potential. Complete with central air and a 26-panel solar array for remarkable efficiency, this Litchfield County retreat is just minutes from the heart of downtown Sharon.
For sale
$1,650,000
22 Whitford Road, Sharon, CT 06069
4beds
3,240sqft
Single Family Residence
Built in 1953
8.5 Acres Lot
$-- Zestimate®
$509/sqft
$-- HOA
What's special
Central airPicturesque pondSweeping lawnsComplete woodland privacyExpansive stone patio
- 1 hour
- 79
- 6
Zillow last checked:
Listing updated:
Listed by:
Tanner Sneed (860)671-3241,
Elyse Harney Real Estate 860-435-0120,
Thomas Callahan 860-671-9901,
Elyse Harney Real Estate
Source: Smart MLS,MLS#: 24206477
Facts & features
Interior
Bedrooms & bathrooms
- Bedrooms: 4
- Bathrooms: 4
- Full bathrooms: 3
- 1/2 bathrooms: 1
Primary bedroom
- Level: Upper
Bedroom
- Level: Upper
Bedroom
- Level: Upper
Bedroom
- Level: Upper
Dining room
- Level: Main
Living room
- Level: Main
Heating
- Forced Air, Oil
Cooling
- Central Air
Appliances
- Included: Electric Cooktop, Oven, Microwave, Range Hood, Refrigerator, Dishwasher, Washer, Dryer, Water Heater
Features
- Basement: Partial,Unfinished
- Attic: Pull Down Stairs
- Number of fireplaces: 2
- Fireplace features: Insert
Interior area
- Total structure area: 3,240
- Total interior livable area: 3,240 sqft
- Finished area above ground: 3,240
Property
Parking
- Total spaces: 6
- Parking features: Detached, Driveway, Private, Gravel
- Garage spaces: 1
- Has uncovered spaces: Yes
Lot
- Size: 8.5 Acres
- Features: Few Trees, Sloped
Details
- Parcel number: 873971
- Zoning: RR
Construction
Type & style
- Home type: SingleFamily
- Architectural style: Colonial
- Property subtype: Single Family Residence
Materials
- Clapboard
- Foundation: Concrete Perimeter
- Roof: Asphalt
Condition
- New construction: No
- Year built: 1953
Utilities & green energy
- Sewer: Septic Tank
- Water: Well
Green energy
- Energy generation: Solar
Community & HOA
HOA
- Has HOA: No
Location
- Region: Sharon
Financial & listing details
- Price per square foot: $509/sqft
- Tax assessed value: $800,900
- Annual tax amount: $8,930
- Date on market: 9/15/2026
Estimated market value
Not available
Estimated sales range
Not available
Not available
Price history
| Date | Event | Price |
|---|---|---|
| 9/15/2026 | Listed for sale | $1,650,000+288.2%$509/sqft |
Source:  Smart MLS #24206477 Report a problem Smart MLS #24206477 Report a problem | ||
| 5/9/1994 | Sold | $425,000$131/sqft |
Source: Public Record Report a problem | ||
Public tax history
| Year | Property taxes | Tax assessment |
|---|---|---|
| 2025 | $8,930 +5.7% | $800,900 |
| 2024 | $8,449 +9% | $800,900 +48.8% |
| 2023 | $7,749 | $538,100 |
| 2022 | $7,749 -0.7% | $538,100 |
| 2021 | $7,802 +0.7% | $538,100 |
| 2020 | $7,749 | $538,100 |
| 2019 | $7,749 -9.1% | $538,100 -7.2% |
| 2018 | $8,526 | $580,000 |
| 2017 | $8,526 +2.1% | $580,000 |
| 2016 | $8,352 +5.1% | $580,000 |
| 2015 | $7,946 +9.4% | $580,000 +5.8% |
| 2014 | $7,265 -6.3% | $548,300 -17.3% |
| 2013 | $7,755 +4.1% | $662,800 +1% |
| 2012 | $7,451 | $656,500 |
| 2011 | $7,451 +4.1% | $656,500 |
| 2010 | $7,156 +5.3% | $656,500 |
| 2009 | $6,795 +8.8% | $656,500 +56.7% |
| 2008 | $6,243 | $419,000 |
| 2007 | $6,243 | $419,000 |
| 2006 | $6,243 +4.9% | $419,000 |
| 2005 | $5,950 +3.3% | $419,000 |
| 2004 | $5,761 +12.8% | $419,000 +38.6% |
| 2003 | $5,107 +1.2% | $302,200 |
| 2001 | $5,047 +26.3% | $302,200 +21% |
| 1995 | $3,997 | $249,800 |
Find assessor info on the county website
Monthly payment
Est. payment
Payment breakdown
Explore the cost of this home by adjusting the details. Changes won't be saved.Climate risks
Neighborhood: 06069
Similar homes
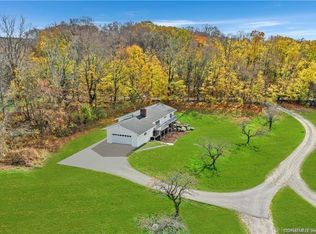
- $1,595,0004 bd4 ba3.9k sqft130 Sharon Mountain Road, Sharon, CT 06069For Sale
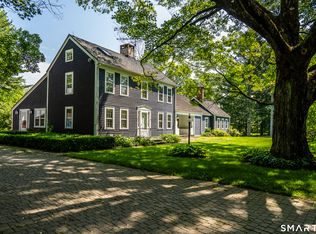
 MLS ID #24168858, Elisa Waysenson, Elyse Harney Real Estate. Smart MLS
 - $1,885,0004 bd4 ba3.1k sqft200 Sharon Mountain Road, Sharon, CT 06069For Sale
 MLS ID #24158388, Elyse Harney Morris, Elyse Harney Real Estate. Smart MLS
 - $1,295,0004 bd3 ba2.5k sqft(Undisclosed Address), Sharon, CT 06069For Sale
 MLS ID #24165953, Joseph Lorino, Klemm Real Estate Inc. Smart MLS
 - $1,595,0004 bd4 ba2.5k sqft382 Leedsville Road, Amenia, NY 12501Active
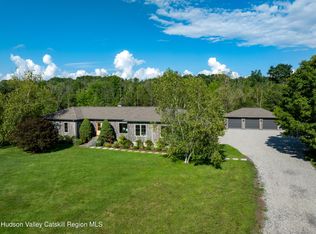
 MLS ID #20265198, John Panzer, Listing by: Elyse Harney Real Estate. HVCRMLS
 - $1,495,0003 bd3 ba2.1k sqft29 Morey Road, Sharon, CT 06069For SaleMLS ID #24203533, Graham Klemm, Klemm Real Estate Inc. Smart MLS
- $1,950,0007 bd7 ba3.1k sqft35 River Road, Sharon, CT 06069For SaleMLS ID #24174774, Pat Lahoud, William Pitt Sotheby's Int'l. Smart MLS
- $1,575,0004 bd3 ba2.9k sqft144 Skunks Misery Road, Millerton, NY 12546ActiveMLS ID #20265176, Paige Paluch, Listing by: William Raveis Real Estate. HVCRMLS
- $845,0004 bd4 ba3.8k sqft28 Cole Road, Sharon, CT 06069For SaleMLS ID #24172218, Colleen D. Vigeant, Elyse Harney Real Estate. Smart MLS
- $1,675,0005 bd3 ba3.4k sqft38 Strawberry Ridge, Warren, CT 06777For SaleMLS ID #24205490, Joseph Lorino, Klemm Real Estate Inc. Smart MLS
- $1,650,0003 bd4 ba2k sqft81 Tinker Hill Road, Pine Plains, NY 12567For Sale
 MLS ID #1049798, Ann C. Simmons, Listing by: Compass Greater NY, LLC. OneKey® MLS as distributed by MLS GRID
 - $990,0003 bd3 ba2.9k sqft104 Lambert Road, Sharon, CT 06069For SaleMLS ID #24177954, Caroline Bailey, Coldwell Banker Realty. Smart MLS
- $1,645,0004 bd3 ba2.1k sqft461 Wells Hill Road, Salisbury, CT 06039For SaleMLS ID #24190420, John Panzer, Elyse Harney Real Estate. Smart MLS
- $1,650,0004 bd5 ba3.7k sqft168 Cobble Road, Kent, CT 06757For SaleMLS ID #24130930, Stephen Pener, William Pitt Sotheby's Int'l. Smart MLS
- $1,065,0004 bd3 ba2.2k sqft222-224 West Cornwall Road, Sharon, CT 06069For SaleMLS ID #24167985, John Panzer, Elyse Harney Real Estate. Smart MLS
- $1,595,0005 bd4 ba2k sqft11 Day Road #A/B, Cornwall, CT 06754For SaleMLS ID #24203891, Ari Lee, Sunbelt Sales & Development. Smart MLS
- $1,695,0004 bd5 ba4.6k sqft53 Mountain Lake Road, Warren, CT 06777For SaleMLS ID #24202751, Stacey Matthews, W. Raveis Lifestyles Realty. Smart MLS
- $1,975,0004 bd4 ba3.3k sqft243 Wells Hill Road, Salisbury, CT 06039For SaleMLS ID #24185847, Thomas Callahan, Elyse Harney Real Estate. Smart MLS
- $1,295,0004 bd4 ba3.5k sqft37 Woodruff Lane, Cornwall, CT 06796For SaleMLS ID #24193100, Diana Bisselle, William Pitt Sotheby's Int'l. Smart MLS
- $1,495,0004 bd4 ba3.1k sqft11 Gaffney Road, New Milford, CT 06776For SaleMLS ID #24202206, Rich Pomerantz, William Pitt Sotheby's Int'l. Smart MLS
- $1,595,0004 bd5 ba4.1k sqft4569-4577 New York 199, Millerton, NY 12546ActiveMLS ID #20262866, Larry Havens, Listing by: Havens Real Estate. HVCRMLS
