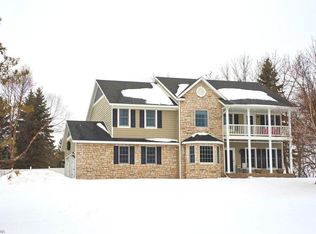
Do you ever come across a home that has that "wow" factor? This is one of those times! This stunning custom built home situated on a double lot encapsulated with beautiful landscaping and mature trees is located in the coveted Bay Hill Estates offering shared access (dock, picnic and sand play area) to Lake Latoka that has tremendous fishing and recreational opportunities! Entering into the home you will see the exquisite craftsmanship that the owners cared for meticulously under their ownership. Main floor you will find a inviting open floor concept, sunroom, updated kitchen, home office space and fireplace for those days you want curl up with a hot cup of coffee and relax from the busy day. Upstairs sits 4 oversized bedrooms and 2 bathrooms including the master with a double vanity, jetted tub, spacious walk in closet and shower. Downstairs has the remaining 2 bedrooms and 1 bathroom with plenty of room for family nights or entertainment! Brand new shingles have been installed on the home and garage as of August 2024. Don't let this one slip away, schedule a showing today!
Closed
$630,000
22 Willimantic Dr NW, Alexandria, MN 56308
6beds
4,826sqft
Single Family Residence
Built in 2001
0.46 Acres Lot
$653,400 Zestimate®
$131/sqft
$4,029 Estimated rent
Home value
$653,400
$608,000 - $706,000
$4,029/mo
Zestimate® history
Owner options
List your home for rent
$4,029/mo
Rent Zestimate®
Find your next renter with Zillow Rental Manager. Plus, with online applications, you can quickly screen prospective tenants – for free.
$4,029/mo
Rent Zestimate®
Refinance and save
$4,063/mo
Est. payment
Refinancing to a lower rate could help reduce your monthly payments and save thousands over the life of the loan.
$4,063/mo
Est. payment
Explore your selling options
Work with a Zillow partner agent
Leverage their expertise and Zillow's premium Showcase listings to get your home seen by more buyers.
Get startedList with your own agent
Get your home in front of millions of buyers by listing it on Zillow.
Learn how to do itSell it yourself
Take full control of how buyers see your home on Zillow by listing For Sale by Owner (FSBO).
List your homeWhat's special
Zillow last checked:
Listing updated:
Listed by:
John Vogeler 320-808-0240,
RE/MAX Dynamic Agents
Bought with:
Sandra K Jackson
Counselor Realty Inc of Alex
Source: NorthstarMLS as distributed by MLS GRID,MLS#: 6567450
Facts & features
Interior
Bedrooms & bathrooms
- Bedrooms: 6
- Bathrooms: 4
- Full bathrooms: 1
- 3/4 bathrooms: 2
- 1/2 bathrooms: 1
Bedroom
- Level: Upper
- Area: 144 Square Feet
- Dimensions: 12x12
Bedroom 2
- Level: Upper
- Area: 208 Square Feet
- Dimensions: 16x13
Bedroom 3
- Level: Upper
- Area: 144 Square Feet
- Dimensions: 12x12
Bedroom 4
- Level: Upper
- Area: 240 Square Feet
- Dimensions: 15x16
Bedroom 5
- Level: Lower
- Area: 144 Square Feet
- Dimensions: 12x12
Bedroom 6
- Level: Lower
- Area: 168 Square Feet
- Dimensions: 14x12
Primary bathroom
- Level: Upper
- Area: 150 Square Feet
- Dimensions: 15x10
Bathroom
- Level: Main
- Area: 30 Square Feet
- Dimensions: 6x5
Bathroom
- Level: Upper
- Area: 90 Square Feet
- Dimensions: 15x6
Bathroom
- Level: Lower
- Area: 45 Square Feet
- Dimensions: 9x5
Dining room
- Level: Main
- Area: 156 Square Feet
- Dimensions: 13x12
Family room
- Level: Main
- Area: 286 Square Feet
- Dimensions: 13x22
Other
- Level: Main
- Area: 156 Square Feet
- Dimensions: 12x13
Kitchen
- Level: Main
- Area: 195 Square Feet
- Dimensions: 13x15
Laundry
- Level: Lower
- Area: 128 Square Feet
- Dimensions: 16x8
Living room
- Level: Main
- Area: 240 Square Feet
- Dimensions: 16x15
Living room
- Level: Lower
- Area: 363 Square Feet
- Dimensions: 33x11
Mud room
- Level: Main
- Area: 45 Square Feet
- Dimensions: 9x5
Office
- Level: Main
- Area: 182 Square Feet
- Dimensions: 13x14
Storage
- Level: Lower
- Area: 77 Square Feet
- Dimensions: 11x7
Utility room
- Level: Lower
- Area: 144 Square Feet
- Dimensions: 12x12
Walk in closet
- Level: Upper
- Area: 99 Square Feet
- Dimensions: 11x9
Heating
- Forced Air, Fireplace(s)
Cooling
- Central Air
Appliances
- Included: Air-To-Air Exchanger, Dishwasher, Disposal, Dryer, Electric Water Heater, Freezer, Water Filtration System, Water Osmosis System, Microwave, Other, Range, Refrigerator, Stainless Steel Appliance(s), Wall Oven, Washer, Water Softener Owned
- Laundry: Lower Level, Laundry Room
Features
- Basement: Egress Window(s),Finished,Full,Concrete,Storage Space
- Number of fireplaces: 2
- Fireplace features: Circulating, Family Room, Masonry, Gas, Living Room, Other, Stone
Interior area
- Total structure area: 4,826
- Total interior livable area: 4,826 sqft
- Finished area above ground: 3,264
- Finished area below ground: 1,562
Property
Parking
- Total spaces: 3
- Parking features: Attached, Asphalt, Concrete, Electric, Floor Drain, Garage Door Opener, Heated Garage, Insulated Garage, Storage
- Attached garage spaces: 3
- Has uncovered spaces: Yes
- Details: Garage Dimensions (36x24)
Accessibility
- Accessibility features: None
Features
- Levels: Two
- Stories: 2
- Patio & porch: Front Porch, Patio
- Fencing: None
- Waterfront features: Deeded Access, Dock, Shared, Waterfront Elevation(10-15), Lake Bottom(Hard, Sand)
- Frontage length: Water Frontage: 264
Lot
- Size: 0.46 Acres
- Dimensions: 100 x 200 x 100 x 200
- Features: Tree Coverage - Medium
Details
- Foundation area: 1632
- Additional parcels included: 270667757
- Parcel number: 270667950
- Zoning description: Residential-Multi-Family
Construction
Type & style
- Home type: SingleFamily
- Property subtype: Single Family Residence
Materials
- Concrete
- Roof: Age 8 Years or Less,Asphalt
Condition
- New construction: No
- Year built: 2001
Utilities & green energy
- Electric: 200+ Amp Service
- Gas: Natural Gas
- Sewer: City Sewer/Connected
- Water: Drilled, Private, Well
- Utilities for property: Underground Utilities
Community & HOA
Community
- Subdivision: Bay Hill Estates
HOA
- Has HOA: Yes
- Services included: Beach Access, Dock, Shared Amenities
- HOA fee: $160 annually
- HOA name: Bay Hill Estates
- HOA phone: 320-807-6251
Location
- Region: Alexandria
Financial & listing details
- Price per square foot: $131/sqft
- Tax assessed value: $607,900
- Annual tax amount: $4,988
- Date on market: 7/11/2024
- Cumulative days on market: 143 days
- Road surface type: Paved
Price history
| Date | Event | Price |
|---|---|---|
| 1/10/2025 | Sold | $630,000-2.3%$131/sqft |
Source:  NorthstarMLS as distributed by MLS GRID #6567450 Report a problem NorthstarMLS as distributed by MLS GRID #6567450 Report a problem | ||
| 12/2/2024 | Pending sale | $645,000$134/sqft |
Source: NorthstarMLS as distributed by MLS GRID #6567450 Report a problem | ||
| 10/10/2024 | Price change | $645,000-0.8%$134/sqft |
Source: NorthstarMLS as distributed by MLS GRID #6567450 Report a problem | ||
| 7/12/2024 | Listed for sale | $649,990+79.6%$135/sqft |
Source: NorthstarMLS as distributed by MLS GRID #6567450 Report a problem | ||
| 12/1/2003 | Sold | $362,000$75/sqft |
Source: Agent Provided Report a problem | ||
Public tax history
| Year | Property taxes | Tax assessment |
|---|---|---|
| 2025 | $5,152 +0.7% | $607,900 +2.1% |
| 2024 | $5,118 +0.4% | $595,500 +6.4% |
| 2023 | $5,096 +8.8% | $559,700 +3.6% |
| 2022 | $4,684 +3.2% | $540,300 +15.4% |
| 2021 | $4,540 -0.3% | $468,400 +7.4% |
| 2020 | $4,552 -6.8% | $436,200 +2.4% |
| 2019 | $4,882 +5.7% | $425,800 -8.9% |
| 2018 | $4,618 +6.7% | $467,500 +6.2% |
| 2017 | $4,326 +0% | $440,200 +6.5% |
| 2016 | $4,324 +0.2% | $413,317 |
| 2015 | $4,314 | -- |
| 2014 | -- | $391,300 |
| 2013 | -- | -- |
| 2012 | -- | -- |
| 2011 | $3,831 0% | -- |
| 2010 | $3,832 | -- |
Find assessor info on the county website
Neighborhood: 56308
Nearby homes
- $586,300-- bd-- ba1.7k sqft50 Willimantic Dr NW, Alexandria, MN 56308Off Market
- $612,7004 bd3 ba3k sqft3225 Latoka Beach Rd SW, Alexandria, MN 56308Off Market
- $3,200-- bd-- ba-- sqft3225 Latoka Beach Rd SW, Alexandria, MN 56308Off Market
- $681,600-- bd-- ba1.7k sqft100 Willimantic Dr NW, Alexandria, MN 56308Off Market
- $19,100-- bd-- ba-- sqft3101 Sundance Cir NW, Alexandria, MN 56308Off Market
- $650,0005 bd3 ba4.4k sqft15 Bluegrass Dr NW, Alexandria, MN 56308Sold
- $574,800-- bd-- ba2.1k sqft29 Bluegrass Dr NW, Alexandria, MN 56308Off Market
- $731,7004 bd4 ba4.9k sqft3101 Sundance Cir NW, Alexandria, MN 56308Off Market
Nearby schools
GreatSchools rating
- 8/10Lincoln Elementary SchoolGrades: K-5Distance: 2 mi
- 6/10Discovery Junior High SchoolGrades: 6-8Distance: 3.4 mi
- 8/10Alexandria Area High SchoolGrades: 9-12Distance: 4.1 mi


Get pre-qualified for a loan
At Zillow Home Loans, we can pre-qualify you in as little as 5 minutes with no impact to your credit score.An equal housing lender. NMLS #10287.
- Minnesota
- Douglas County
- Alexandria
- 56308
- 22 Willimantic Dr NW
Nearby cities
Nearby zip codes
Other Alexandria Topics
