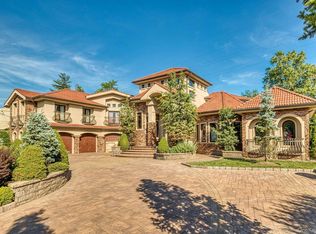
Welcome to this magnificent custom designed Estate!
This prestigious brick colonial set on over an acre is in the exclusive village of Woodsburgh. This one of a kind home features 9 bedrooms, 9 full bathrooms, 3 half baths, and is perfectly designed for grand entertaining! Arrive through a stately circular driveway, flanked by two separate two-car garages (4 total) positioned on either side of the residence. Enter the breathtaking expansive foyer with soaring ceilings and experience the elegance of luxury living. With an open floor plan and attention to detail the home showcases 10 foot ceilings and 22 feet in the grand living room which boasts an adjacent library.
The first floor features a primary suite that offers dual ensuite bathrooms, 2 home offices, as well as a guest suite.
The heart of the home is the chef's eat in kitchen, which seamlessly flows to a great room and oversized formal dining room, ideal for hosting gatherings of any size.
The sweeping staircase leads to the second floor, designed for comfort and privacy with 6 generously sized bedrooms and 5 bathrooms. Throughout the level, you'll find an abundance of closet space and sitting areas to gather.
The massive walkout basement, provides a bedroom and 2 bathrooms. It is an entertainers paradise complete with a full recreation area, an indoor endless lap pool and gym. There is even an event space with custom bar and kitchen.
Additional features include 2 laundry rooms, an elevator to all 4 floors and a dumb waiter.
The excitement continues outside with a gunite salt water pool and hot tub, sports court, large patio and landscaped grounds.
Built for both comfort and leisure, this Woodsburgh home truly has it all. Make this dream home your dream come true home! Do not miss this one! Too much to list but no detail has been missed.
For sale
$6,395,000
22 Willow Road, Woodsburgh, NY 11598
9beds
10,745sqft
Single Family Residence, Residential
Built in 2001
1.09 Acres Lot
$-- Zestimate®
$595/sqft
$-- HOA
What's special
Guest suiteSports courtLarge patioDumb waiterMassive walkout basementPrestigious brick colonialSweeping staircase
- 287 days
- 732
- 21
Zillow last checked:
Listing updated:
Listed by:
BH&G R E Realty Connect 516-714-3606,
Dara M. Karhu 516-724-0389,
Lara R. Scheer 516-314-6944,
BH&G R E Realty Connect
Source: OneKey® MLS as distributed by MLS GRID,MLS#: 943102
Facts & features
Interior
Bedrooms & bathrooms
- Bedrooms: 9
- Bathrooms: 12
- Full bathrooms: 9
- 1/2 bathrooms: 3
Other
- Description: Primary bedroom with 2 full baths, guest suite, laundry, EIK, formal dining room, great room, grand foyer, living room, 2 offices, 2 powder rooms
- Level: First
Other
- Description: 4 bedrooms with en-suite bathrooms, 2 additional bedrooms, bathroom, laundry
- Level: Second
Other
- Description: Finished attic
- Level: Third
Basement
- Description: Bedroom, 1.5 bathrooms, recreational room, gym, lap pool, event room with kitchen, media room
- Level: Basement
Heating
- Natural Gas, Radiant, Radiant Floor
Cooling
- Central Air
Appliances
- Included: Cooktop, Dryer, Electric Cooktop, Gas Cooktop, Stainless Steel Appliance(s)
Features
- First Floor Bedroom, First Floor Full Bath, Cathedral Ceiling(s), Chefs Kitchen, Eat-in Kitchen, Formal Dining, High Ceilings, Primary Bathroom, Walk-In Closet(s)
- Basement: Finished,Walk-Out Access
- Attic: Finished
- Number of fireplaces: 3
- Fireplace features: Gas
Interior area
- Total structure area: 15,000
- Total interior livable area: 10,745 sqft
Property
Parking
- Total spaces: 4
- Parking features: Garage, Oversized
- Garage spaces: 4
Accessibility
- Accessibility features: Accessible Approach with Ramp, Accessible Bedroom, Accessible Entrance
Features
- Has private pool: Yes
- Pool features: In Ground, Indoor, Salt Water
Lot
- Size: 1.09 Acres
Details
- Parcel number: 2037410370005100
- Special conditions: None
Construction
Type & style
- Home type: SingleFamily
- Architectural style: Colonial,Estate
- Property subtype: Single Family Residence, Residential
Materials
- Brick
Condition
- Year built: 2001
Utilities & green energy
- Sewer: Public Sewer
- Water: Public
- Utilities for property: See Remarks
Community & HOA
Community
- Security: Security System
HOA
- Has HOA: No
Location
- Region: Woodmere
Financial & listing details
- Price per square foot: $595/sqft
- Tax assessed value: $2,703,000
- Annual tax amount: $78,863
- Date on market: 12/11/2025
- Cumulative days on market: 287 days
- Listing agreement: Exclusive Right To Sell
Estimated market value
Not available
Estimated sales range
Not available
Not available
Price history
| Date | Event | Price |
|---|---|---|
| 7/29/2026 | Price change | $6,395,000-6%$595/sqft |
Source:  OneKey® MLS as distributed by MLS GRID #943102 Report a problem OneKey® MLS as distributed by MLS GRID #943102 Report a problem | ||
| 12/11/2025 | Listed for sale | $6,800,000-5.5%$633/sqft |
Source: OneKey® MLS as distributed by MLS GRID #943102 Report a problem | ||
| 9/5/2025 | Listing removed | $7,195,000$670/sqft |
Source: OneKey® MLS as distributed by MLS GRID #802604 Report a problem | ||
| 7/11/2025 | Price change | $7,195,000-7.8%$670/sqft |
Source: OneKey® MLS as distributed by MLS GRID #802604 Report a problem | ||
| 5/27/2025 | Pending sale | $7,800,000$726/sqft |
Source: OneKey® MLS as distributed by MLS GRID #802604 Report a problem | ||
| 12/4/2024 | Listed for sale | $7,800,000+32.5%$726/sqft |
Source: OneKey® MLS as distributed by MLS GRID #802604 Report a problem | ||
| 3/19/2017 | Listing removed | $5,885,000$548/sqft |
Source: Daniel Gale Associates Inc #2778281 Report a problem | ||
| 2/17/2016 | Price change | $5,885,000-13.2%$548/sqft |
Source: Daniel Gale Associates Inc #2778281 Report a problem | ||
| 6/26/2015 | Listed for sale | $6,780,000-1.7%$631/sqft |
Source: Daniel Gale Associates Inc #P1228864 Report a problem | ||
| 5/1/2014 | Listing removed | $6,900,000$642/sqft |
Source: Nomis Realty Inc. #2579135 Report a problem | ||
| 5/3/2013 | Listed for sale | $6,900,000+607.7%$642/sqft |
Source: Nomis Realty Inc. #2579135 Report a problem | ||
| 10/30/1998 | Sold | $975,000$91/sqft |
Source: Public Record Report a problem | ||
Public tax history
| Year | Property taxes | Tax assessment |
|---|---|---|
| 2024 | -- | $2,703 +0.4% |
| 2023 | -- | $2,693 -5.5% |
| 2022 | -- | $2,849 |
| 2021 | $44,326 -34.9% | -- |
| 2020 | $68,086 +3.8% | $3,350 -6.7% |
| 2019 | $65,564 | $3,589 -1.7% |
| 2018 | $65,564 +4.5% | $3,650 |
| 2017 | $62,770 -14.6% | $3,650 -17.2% |
| 2016 | $73,536 +449.3% | $4,410 -3.7% |
| 2015 | $13,387 +8.7% | $4,581 |
| 2013 | $12,315 -3.3% | $4,581 -9.1% |
| 2012 | $12,737 -74.9% | $5,039 -3.9% |
| 2011 | $50,801 +0.4% | $5,243 -8.6% |
| 2010 | $50,619 | $5,738 -12.4% |
| 2009 | -- | $6,549 +6% |
| 2008 | -- | $6,179 +6% |
| 2006 | -- | $5,830 -55.5% |
| 2005 | -- | $13,111 -29.9% |
| 2004 | -- | $18,700 |
| 2003 | -- | $18,700 -72.3% |
| 2002 | -- | $67,540 +97.6% |
| 2001 | -- | $34,180 +35.7% |
| 2000 | -- | $25,180 |
Find assessor info on the county website
Monthly payment
Climate risks
Neighborhood: Woodsburgh
Nearby schools
Schools provided by the listing agent
- Elementary: Hewlett Elementary School
- Middle: Woodmere Middle School
- High: George W Hewlett High School
Source: OneKey® MLS as distributed by MLS GRID. This data may not be complete. We recommend contacting the local school district to confirm school assignments for this home.
Similar homes
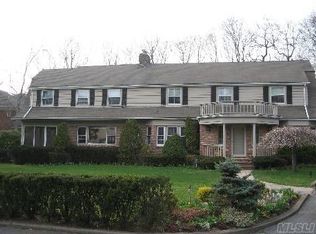
- $6,500,0006 bd7 ba8.4k sqft50 Heron Drive, Hewlett Bay Park, NY 11557For Sale

 MLS ID #1001289, Gil R. Shemtov, Listing by: Douglas Elliman Real Estate. OneKey® MLS as distributed by MLS GRID
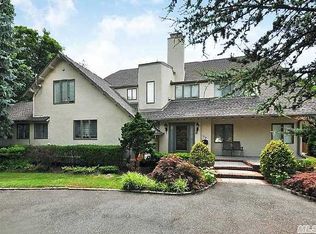
 - $6,395,0008 bd10 ba8.4k sqft17 Sutton Place, Lawrence, NY 11559For Sale
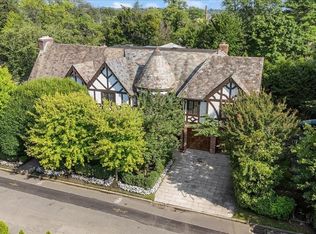 MLS ID #1025922, Abigail Shechter, Listing by: Five Towns Miller Realty Inc. OneKey® MLS as distributed by MLS GRID
 - $7,995,0007 bd8 ba9.2k sqft190 Curtis Road, Hewlett Neck, NY 11598For Sale
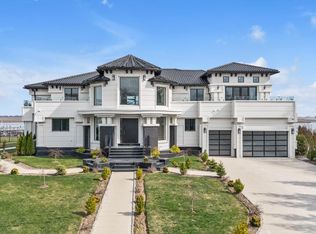 MLS ID #985566, Valerie A. Shalomoff CBR, Listing by: Keller WIlliams Realty Liberty. OneKey® MLS as distributed by MLS GRID
 - $3,250,0007 bd7 ba7.4k sqft959 S End Road, Woodmere, NY 11598For Sale
 MLS ID #970445, Gil R. Shemtov, Listing by: Douglas Elliman Real Estate. OneKey® MLS as distributed by MLS GRID
 - $5,999,8887 bd7 ba11k sqft21 Lake Road, Great Neck, NY 11020For SaleMLS ID #1000890, MeiMei Wei, Listing by: Feast Realty Group LLC. OneKey® MLS as distributed by MLS GRID
- $6,950,0008 bd9 ba7.2k sqft17 Split Rock Drive, Great Neck, NY 11024For SaleMLS ID #1044865, Soheila Sharf, Listing by: S Sharf Realty Inc. OneKey® MLS as distributed by MLS GRID
- $5,999,9997 bd9 ba12k sqft3 Valentine Farm Court, Old Brookville, NY 11545For SaleMLS ID #1021590, Joseph A. Scavo, Listing by: Douglas Elliman Real Estate. OneKey® MLS as distributed by MLS GRID
- $6,500,0007 bd7 ba10k sqft9 Dock Lane, Great Neck, NY 11024For SaleMLS ID #1033689, Richard Weiss, Listing by: OAM.Com. OneKey® MLS as distributed by MLS GRID
- $5,695,0007 bd9 ba10k sqft85 Eleventh Street, Garden City, NY 11530For SaleMLS ID #967556, Barbara Chmil CBR, Listing by: Howard Hanna Coach. OneKey® MLS as distributed by MLS GRID
- $6,880,0006 bd6 ba7.5k sqft6 Foxwood Road, Great Neck, NY 11024For SaleMLS ID #1051034, Jason P. Friedman, Listing by: Daniel Gale Sothebys Intl Rlty. OneKey® MLS as distributed by MLS GRID
- $6,450,0007 bd10 ba7.4k sqft6 Evergreen Way, Old Brookville, NY 11545For SaleMLS ID #991638, Lois Kirschenbaum, Listing by: Daniel Gale Sothebys Intl Rlty. OneKey® MLS as distributed by MLS GRID
- $4,999,9996 bd6 ba5.4k sqft1416 Bay, Atlantic Beach, NY 11509For SaleMLS ID #996643, John Walsh, Listing by: Serhant East End LLC. OneKey® MLS as distributed by MLS GRID
- $4,450,0008 bd8 ba8k sqft233 Narragansett Avenue, Lawrence, NY 11559For SaleMLS ID #875592, Shlomo Z. Galatz, Listing by: Serhant LLC. OneKey® MLS as distributed by MLS GRID
- $6,250,0006 bd8 ba8.8k sqft4 Old Wagon Lane, Old Westbury, NY 11568For SaleMLS ID #H6318594, Anthony Garcia, Listing by: Cast Iron Real Estate Company. OneKey® MLS as distributed by MLS GRID
- $7,288,0006 bd7 ba9.7k sqft10 Hemlock Drive, Great Neck, NY 11024For SaleMLS ID #956586, Soheila Sharf, Listing by: S Sharf Realty Inc. OneKey® MLS as distributed by MLS GRID
- $5,950,0006 bd5 ba6.9k sqft898 Chicken Valley Road, Matinecock, NY 11560For SaleMLS ID #1036864, Jason P. Friedman, Listing by: Daniel Gale Sothebys Intl Rlty. OneKey® MLS as distributed by MLS GRID
- $7,350,0007 bd10 ba9.8k sqft12 Saddle Ridge Road, Old Westbury, NY 11568For SaleMLS ID #1006411, Dalia Elison, Listing by: Douglas Elliman Real Estate. OneKey® MLS as distributed by MLS GRID
- $5,750,0006 bd8 ba7.3k sqft5 Coachmans Court, Old Westbury, NY 11568For SaleMLS ID #1006790, Rachel King, Listing by: Serhant LLC. OneKey® MLS as distributed by MLS GRID
- $5,875,0007 bd6 ba6.2k sqft5 Twin Ponds Street, Great Neck, NY 11024For SaleMLS ID #998857, Carole Hakimi, Listing by: S Sharf Realty Inc. OneKey® MLS as distributed by MLS GRID
- $4,498,0007 bd6 ba7.8k sqft25 West Drive, Manhasset, NY 11030For SaleMLS ID #986838, Traci C. Clinton, Listing by: Compass Greater NY LLC. OneKey® MLS as distributed by MLS GRID
