Skip main navigation
Off market
  • $276,100

    22 Willowick Dr, Asheville, NC 28803

    2beds
    1,276sqft
    Townhouse
    Built in 1998
    1,742 Square Feet Lot
    $276,100 Zestimate®
    $216/sqft
    $1,727 Estimated rent

    Home value

    $276,100

    $262,000 - $290,000

    $1,727/mo

    Zestimate® history
    Loading
    Loading...

    Owner options

    List your home for rent

    $1,727/mo

    Rent Zestimate®

    Find your next renter with Zillow Rental Manager. Plus, with online applications, you can quickly screen prospective tenants – for free.

    Learn more

    $1,727/mo

    Rent Zestimate®

    Refinance and save

    $1,804/mo

    Est. payment

    Refinancing to a lower rate could help reduce your monthly payments and save thousands over the life of the loan.

    See today's rates

    $1,804/mo

    Est. payment

    Explore your selling options

    Work with a Zillow partner agent

    Leverage their expertise and Zillow's premium Showcase listings to get your home seen by more buyers.

    Get started

    List with your own agent

    Get your home in front of millions of buyers by listing it on Zillow.

    Learn how to do it

    Sell it yourself

    Take full control of how buyers see your home on Zillow by listing For Sale by Owner (FSBO).

    List your home

    What's special

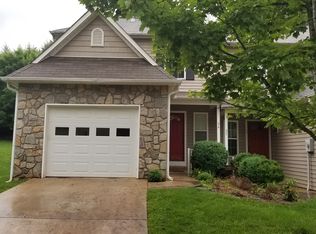
    For SALE BY OWNER: Well kept, low maintenance, townhome in a small community, convenient everything! 2 Bedrooms (UPSTAIRS), 2.5 Baths, Hardwood floor ground level and laminate floor upstairs. Stairs are carpeted for safety. Screened Back Porch, Single Car Garage, large attic Storage, Insulated Garage Door. Plenty of cupboard space with a pleasant view of evergreens and other trees from every window and door. It is in vacant condition ready for occupation. Price: Asking for $189,500. Two bedrooms. One is quite large. Both rooms have full-attached full baths and walk-in closets. The second bedroom has an extra closet next to the bathroom. There is a half bath downstairs. There is a total of 2.5 baths with two of the toilets having automatic seats. Dining and Living room downstairs with fully equipped kitchen. All appliances provided including Range, dishwasher, disposal, microwave. There is a pantry cupboard in the kitchen and a lot of cupboard spaces. Upgrades: The hot water heater was replaced with a new Rheem water heater in 2014. The A/C is also fairly new since it was installed in 2010. We are including the washer and dryer, which are newer (2014). The garage door was refurbished in (2016) with new nylon rollers and springs. The A/C unit was upgraded with a head pressure controller to prevent damage if it came on during winter months when the outside temperature is low in 2016. Receipts available for all the upgrades. There is an insect proof back patio to sit out in the garden enclosed by wire mesh all around and even from below. There is a Gazebo in the common area where you can sit and picnic. This area has a large grass field for walking the dog. There is a fair sized garage attached with attic storage space above. There are several cupboards in the garage with a small work surface. The entire road was recently redone last year completely by the HOA and they are planning to do the roof and gutters. The HOA fee of $180/month includes all this plus grass cutting, all exterior maintenance, pressure washing, streetlights, and snow removal. It is a very safe and nice neighborhood. There is no special assessment on the roof since it is included already in the $180/month. The HOA fee also includes insurance for the building. We ensure only our contents and interior only. The property is professionally managed by R&P Property Managers Inc. The curtains, blinds, bedside lamps are all included. It is in ready to move in and in a vacant condition. Sizes of the rooms: Master bedroom 16 ft x 12 ft Second bedroom 12 ft 3 in x 11ft Dining and sitting 21 ft x 15 ft Garage 13 ft x 10 ft Kitchen 13 ft 8 in x 19 ft 6 in The townhouse is accessible from both Sweeten Creek Road (25A) and Hendersonville Road (25). It also leads to Long Shoals road which leads to Hwy 26 after a short distance. Therefore going downtown is accessible on 26. There is extra parking at the bottom of Willowick Drive, near the notice board. Call (828) 348 9345 for viewing or for further information.

    This property is not currently displayed as for sale or rent on Zillow. This may be different from what's on other websites or public sources.

    Facts & features

    Interior

    Bedrooms & bathrooms
    • Bedrooms: 2
    • Bathrooms: 3
    • Full bathrooms: 2
    • 1/2 bathrooms: 1
    Heating
    • Forced air, Gas
    Cooling
    • Central
    Appliances
    • Included: Dishwasher, Dryer, Garbage disposal, Microwave, Range / Oven, Refrigerator, Washer
    Features
    • Flooring: Carpet, Hardwood, Laminate, Linoleum / Vinyl
    • Basement: None
    • Has fireplace: Yes
    Interior area
    • Total interior livable area: 1,276 sqft

    Property

    Parking
    • Total spaces: 2
    • Parking features: Garage - Attached
    Features
    • Exterior features: Stone, Vinyl
    • Has view: Yes
    • View description: Park
    Lot
    • Size: 1,742 Square Feet
    Details
    • Parcel number: 965520616600000

    Construction

    Type & style
    • Home type: Townhouse
    Materials
    • Foundation: Piers
    • Roof: Shake / Shingle
    Condition
    • Year built: 1998

    Community & HOA

    HOA
    • Has HOA: Yes
    • HOA fee: $180 monthly
    Location
    • Region: Asheville

    Financial & listing details

    • Price per square foot: $216/sqft
    • Tax assessed value: $196,900
    • Annual tax amount: $1,946

    Price history

    DateEventPrice
    3/24/2021Listing removed--
    Source: Owner Report a problem
    11/8/2018Sold$188,000-0.8%$147/sqft
    Source: Canopy MLS as distributed by MLS GRID #3426731 Report a problem
    10/30/2018Pending sale$189,500$149/sqft
    Source: Owner Report a problem
    9/26/2018Price change$189,500-4.1%$149/sqft
    Source: Owner Report a problem
    9/20/2018Price change$197,500-1%$155/sqft
    Source: Owner Report a problem
    8/24/2018Price change$199,500-7.4%$156/sqft
    Source: Owner Report a problem
    8/18/2018Price change$215,500-1.5%$169/sqft
    Source: Owner Report a problem
    8/9/2018Listed for sale$218,855$172/sqft
    Source: Owner Report a problem
    8/8/2018Pending sale$218,855$172/sqft
    Source: Owner Report a problem
    7/23/2018Price change$218,855-2.2%$172/sqft
    Source: Owner Report a problem
    7/7/2018Price change$223,855-2.7%$175/sqft
    Source: Owner Report a problem
    6/30/2018Listed for sale$230,000+64.3%$180/sqft
    Source: Owner Report a problem
    5/16/2014Sold$140,000-6.6%$110/sqft
    Source: Canopy MLS as distributed by MLS GRID #NCM558517 Report a problem
    5/10/2014Pending sale$149,900$117/sqft
    Source: Keller Williams Professionals #558517 Report a problem
    4/2/2014Listed for sale$149,900+8.6%$117/sqft
    Source: Keller Williams Professionals #558517 Report a problem
    6/3/2011Sold$138,000-4.8%$108/sqft
    Source: Public Record Report a problem
    2/19/2011Listed for sale$145,000+31.8%$114/sqft
    Source: J.D. Jackson Associates #481474 Report a problem
    8/28/1998Sold$110,000$86/sqft
    Source: Public Record Report a problem

    Public tax history

    YearProperty taxesTax assessment
    2025$1,946 +6.6%$196,900
    2024$1,825 +2.9%$196,900
    2023$1,774 +1.1%$196,900
    2022$1,754 $196,900
    2021$1,754 +14.8%$196,900 +23.4%
    2020$1,528 $159,500
    2019$1,528 $159,500
    2018$1,528 +316.5%$159,500 +19.7%
    2017$367 -27.6%$133,200
    2016$507 -64.7%$133,200
    2015$1,437 +1.4%$133,200
    2014$1,417 $133,200
    2013-- $133,200 -8%
    2012-- $144,800
    2011-- $144,800
    2010-- $144,800
    2009-- $144,800
    2007-- $144,800
    2006-- $144,800 +25.9%
    2005-- $115,000
    2004-- $115,000 +2.8%
    2003-- $111,900
    2002-- $111,900 +2.7%
    2001-- $109,000
    2000-- $109,000
    Find assessor info on the county website

    Neighborhood: 28803

    Nearby schools

    GreatSchools rating
    Schools provided by the listing agent
    • Elementary: ESTES ELEMENTARY
    • Middle: VALLEY SPRINGS
    • High: T C ROBERSON

    Source: The MLS. This data may not be complete. We recommend contacting the local school district to confirm school assignments for this home.

    Get a cash offer in 3 minutes
    Find out how much your home could sell for in as little as 3 minutes with a no-obligation cash offer.
    Estimated market value
    $276,100
    Get a cash offer in 3 minutes
    Find out how much your home could sell for in as little as 3 minutes with a no-obligation cash offer.
    Estimated market value
    $276,100