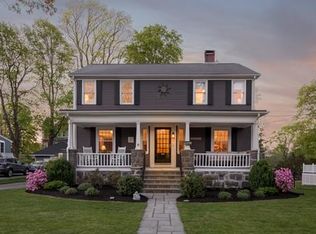
Turn-key and move-in ready! This handsome South facing Colonial-style single-family home underwent a complete gut renovation in 2017–2018 and was tastefully remodeled from top to bottom. Designed with comfort and energy efficiency in mind, the home features closed-cell spray foam insulation throughout, Hydro-Air heating, central A/C, two HVAC systems controlled by smart Nest thermostats, crown moldings, and a custom-built central staircase with wainscoting connecting four levels of living space. The exterior is finished with attractive cedar-impression siding, a roof replaced in 2017, and leaf guards installed on all gutters for easier maintenance and protection from debris buildup. The first floor offers a bright, open-concept layout featuring a modern kitchen with stainless steel appliances, a large center island, and abundant cabinetry. The formal dining room includes a custom wine bar with wine cooler, while the living room features an electric fireplace. A half bath and playroom complete this level, with sliding doors opening to an expansive composite deck overlooking the private, fully fenced backyard. Two stone patios provide additional outdoor entertaining space, including a gazebo that creates a shaded retreat in this private backyard oasis. The second floor offers three generously sized bedrooms and a beautifully updated full bathroom with a custom shower. The third floor features another full bathroom and flexible living space ideal as a guest suite, fourth bedroom, or home office. The finished lower level provides even more versatile space with tile flooring—perfect for a home gym, media room, or playroom—and features a full walkout to the backyard. A thoughtfully renovated home offering modern finishes, flexible living space, energy-efficient features, and exceptional indoor-outdoor living! Don't miss out!
Under contract
$975,000
22 Wilson Ave, Braintree, MA 02184
4beds
2,602sqft
Single Family Residence
Built in 1926
9,801 Square Feet Lot
$958,700 Zestimate®
$375/sqft
$-- HOA
What's special
Modern finishesBright open-concept layoutFormal dining roomThree generously sized bedroomsHydro-air heatingEnergy-efficient featuresLarge center island
- 3 days
- 692
- 73
Zillow last checked:
Listing updated:
Listed by:
Danny Zheng 832-668-9712,
Keller Williams Realty 781-843-3200
Source: MLS PIN,MLS#: 73581364
Facts & features
Interior
Bedrooms & bathrooms
- Bedrooms: 4
- Bathrooms: 3
- Full bathrooms: 2
- 1/2 bathrooms: 1
Primary bedroom
- Level: Second
Bedroom 2
- Level: Second
Bedroom 3
- Level: Second
Bedroom 4
- Level: Third
Bathroom 2
- Level: Second
Bathroom 3
- Level: Third
Dining room
- Level: First
Family room
- Level: Basement
Kitchen
- Level: First
Living room
- Level: First
Heating
- Natural Gas, Hydro Air
Cooling
- Central Air, Dual
Appliances
- Included: Gas Water Heater, Water Heater, Range, Dishwasher, Disposal, Refrigerator, Washer, Dryer, Wine Refrigerator, Plumbed For Ice Maker
- Laundry: In Basement, Electric Dryer Hookup, Washer Hookup
Features
- Play Room, Exercise Room
- Flooring: Marble, Hardwood
- Doors: Storm Door(s)
- Windows: Insulated Windows
- Basement: Full,Finished,Walk-Out Access,Sump Pump
- Number of fireplaces: 1
Interior area
- Total structure area: 2,602
- Total interior livable area: 2,602 sqft
- Finished area above ground: 2,060
- Finished area below ground: 542
Video & virtual tour
Property
Parking
- Total spaces: 6
- Parking features: Paved Drive, Off Street, Paved
- Uncovered spaces: 6
Features
- Patio & porch: Deck - Composite, Patio
- Exterior features: Deck - Composite, Patio, Gazebo, Fruit Trees
Lot
- Size: 9,801 Square Feet
Details
- Additional structures: Gazebo
- Parcel number: 17347
- Zoning: B
Construction
Type & style
- Home type: SingleFamily
- Architectural style: Colonial
- Property subtype: Single Family Residence
Materials
- Frame
- Foundation: Granite
- Roof: Shingle
Condition
- Year built: 1926
Utilities & green energy
- Electric: Circuit Breakers, 200+ Amp Service
- Sewer: Public Sewer
- Water: Public
- Utilities for property: for Gas Range, for Electric Range, for Electric Dryer, Washer Hookup, Icemaker Connection
Community & HOA
Community
- Features: Public Transportation, Shopping, Park, Walk/Jog Trails, Golf, Laundromat, Highway Access, Private School, Public School, T-Station
HOA
- Has HOA: No
Location
- Region: Braintree
Financial & listing details
- Price per square foot: $375/sqft
- Tax assessed value: $746,000
- Annual tax amount: $7,505
- Date on market: 9/23/2026
Estimated market value
$958,700
$911,000 - $1.01M
$5,033/mo
Price history
| Date | Event | Price |
|---|---|---|
| 9/24/2026 | Contingent | $975,000$375/sqft |
Source: MLS PIN #73581364 Report a problem | ||
| 9/23/2026 | Listed for sale | $975,000+103.1%$375/sqft |
Source: MLS PIN #73581364 Report a problem | ||
| 7/18/2017 | Sold | $480,000$184/sqft |
Source: Public Record Report a problem | ||
Public tax history
| Year | Property taxes | Tax assessment |
|---|---|---|
| 2025 | $7,351 +11.1% | $736,600 +5.5% |
| 2024 | $6,619 +6.5% | $698,200 +9.6% |
| 2023 | $6,216 +2.7% | $636,900 +4.7% |
| 2022 | $6,055 +11.6% | $608,500 +11.6% |
| 2021 | $5,425 +0.9% | $545,200 |
| 2020 | $5,376 +4.1% | $545,200 +6.5% |
| 2019 | $5,166 +4.4% | $512,000 +9.1% |
| 2018 | $4,949 +4.9% | $469,500 +6.9% |
| 2017 | $4,719 +6% | $439,400 +8.4% |
| 2016 | $4,452 | $405,500 |
Find assessor info on the county website
Monthly payment
Est. payment
Payment breakdown
Explore the cost of this home by adjusting the details. Changes won't be saved.Climate risks
Neighborhood: 02184
Nearby schools
Schools provided by the listing agent
- Elementary: Hollis
- Middle: East
- High: Braintree
Source: MLS PIN. This data may not be complete. We recommend contacting the local school district to confirm school assignments for this home.
Similar homes
- $928,0003 bd2 ba1.9k sqft28 Evergreen Ave, Braintree, MA 02184For Sale
 MLS ID #73581201, Dino Confalone, Gibson Sotheby's International Realty. MLS PIN
 - $1,199,0004 bd3 ba2.6k sqft116 Common St, Braintree, MA 02184For Sale
 MLS ID #73578220, Team ROVI, Real Broker MA, LLC. MLS PIN
 - $999,0004 bd2 ba1.7k sqft78 Windemere Cir, Braintree, MA 02184For Sale
 MLS ID #73573115, Bre Norris, Insight Realty Group, Inc.. MLS PIN
 - $899,0004 bd4 ba2.9k sqft1070 Liberty St, Braintree, MA 02184For Sale
 MLS ID #73578580, Ted Grigoriadis, eXp Realty LLC - Corporate Office. MLS PIN
