Skip main navigation
Off market
  • $3,519,600

    22 Windward Dr, Danville, CA 94526

    5beds
    4,315sqft
    Residential, Single Family Residence
    Built in 1978
    0.58 Acres Lot
    $3,519,600 Zestimate®
    $816/sqft
    $6,856 Estimated rent

    Home value

    $3,519,600

    $3.13M - $3.98M

    $6,856/mo

    Zestimate® history
    Loading
    Loading...

    Owner options

    List your home for rent

    $6,856/mo

    Rent Zestimate®

    Find your next renter with Zillow Rental Manager. Plus, with online applications, you can quickly screen prospective tenants – for free.

    Learn more

    $6,856/mo

    Rent Zestimate®

    Refinance and save

    $22,576/mo

    Est. payment

    Refinancing to a lower rate could help reduce your monthly payments and save thousands over the life of the loan.

    See today's rates

    $22,576/mo

    Est. payment

    Explore your selling options

    Work with a Zillow partner agent

    Leverage their expertise and Zillow's premium Showcase listings to get your home seen by more buyers.

    Get started

    List with your own agent

    Get your home in front of millions of buyers by listing it on Zillow.

    Learn how to do it

    Sell it yourself

    Take full control of how buyers see your home on Zillow by listing For Sale by Owner (FSBO).

    List your home

    What's special

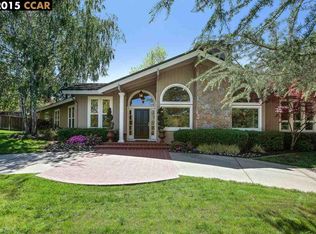
    Westside Living at its Best! Expansive one level home on corner lot. Oversized bonus room. Updated kitchen. Hardwood floors. Flat yard with outdoor kitchen/fireplace. Pool & 2nd outdoor kitchen on upper level. Vineyard. Garden boxes. Close to town. Meticulously maintained.

    This property is off market, which means it's not currently listed for sale or rent on Zillow. This may be different from what's available on other websites or public sources.

    Zillow last checked:

    Listing updated:

    Listed by:

    Teresa Hooper DRE #01910776 925-262-3820,

    Empire Realty Associates, Inc

    Bought with:

    Mary Bonham, DRE #01203856

    Empire Realty Associates, Inc

    Source: CCAR,MLS#: 40694621MLS Logo

    Facts & features

    Interior

    Bedrooms & bathrooms
    • Bedrooms: 5
    • Bathrooms: 4
    • Full bathrooms: 4
    Rooms
    • Room types: 5 Bedrooms, 4 Baths, Primary Bedrm Suite - 1, Primary Bedrm Retreat, Main Entry, Family Room, Office, Utility Room, Workshop
    Bathroom
    • Features: Shower Over Tub, Solid Surface, Stall Shower, Tile, Tub, Updated Baths
    Kitchen
    • Features: 220 Volt Outlet, Breakfast Nook, Counter - Solid Surface, Dishwasher, Double Oven, Eat In Kitchen, Garbage Disposal, Gas Range/Cooktop, Ice Maker Hookup, Island, Microwave, Oven Built-in, Pantry, Range/Oven Built-in, Self-Cleaning Oven, Updated Kitchen, Wet Bar
    Heating
    • Zoned, Natural Gas
    Cooling
    • Ceiling Fan(s)
    Appliances
    • Included: Dishwasher, Double Oven, Gas Range, Plumbed For Ice Maker, Microwave, Oven, Range, Self Cleaning Oven
    • Laundry: Hookups Only
    Features
    • Formal Dining Room, Storage, Breakfast Nook, Counter - Solid Surface, Pantry, Updated Kitchen, Wet Bar
    • Flooring: Tile, Carpet
    • Windows: Window Coverings
    • Number of fireplaces: 4
    • Fireplace features: Brick, Family Room, Living Room, Master Bedroom, Raised Hearth, Stone, Wood Burning, Other
    Interior area
    • Total structure area: 4,315
    • Total interior livable area: 4,315 sqft

    Property

    Parking
    • Total spaces: 3
    • Parking features: Direct Access, Garage Door Opener
    • Garage spaces: 3
    Features
    • Levels: One
    • Stories: 1
    • Entry location: No Steps to Entry
    • Exterior features: Garden/Play
    • Has private pool: Yes
    • Pool features: In Ground, Pool Sweep, Solar Heat
    • Fencing: Fenced
    Lot
    • Size: 0.58 Acres
    • Features: Court, Level, Secluded, Sloped Up, Vineyard, Back Yard, Front Yard, Side Yard
    Details
    • Parcel number: 199060018
    • Zoning: 1001
    • Special conditions: Standard
    • Other equipment: Irrigation Equipment

    Construction

    Type & style
    • Home type: SingleFamily
    • Architectural style: Ranch
    • Property subtype: Residential, Single Family Residence
    Materials
    • Wood Siding
    • Roof: Metal
    Condition
    • Existing
    • New construction: No
    • Year built: 1978
    Details
    • Builder name: Harold Smith

    Utilities & green energy

    • Electric: 220 Volts in Kitchen, 220 Volts in Laundry

    Community & HOA

    Community
    • Subdivision: Westside Danvill
    HOA
    • Has HOA: No
    Location
    • Region: Danville

    Financial & listing details

    • Price per square foot: $816/sqft
    • Date on market: 4/15/2015

    Price history

    DateEventPrice
    6/5/2015Sold$2,200,000+254.8%$510/sqft
    Source: CCAR #40694621 Report a problem
    10/20/1998Sold$620,000$144/sqft
    Source: CCAR #10258964 Report a problem

    Public tax history

    Tax history is unavailable.

    Neighborhood: 94526

    Nearby schools

    GreatSchools rating
    Get a cash offer in 3 minutes
    Find out how much your home could sell for in as little as 3 minutes with a no-obligation cash offer.
    Estimated market value
    $3,519,600
    Get a cash offer in 3 minutes
    Find out how much your home could sell for in as little as 3 minutes with a no-obligation cash offer.
    Estimated market value
    $3,519,600