Located minutes from I-45, The Woodlands Medical Center, shopping, The Woodlands, and Lake Conroe. Whether you're lounging by the pool, sipping morning coffee overlooking the greens, this home makes every moment feel like a vacation! An abundance of natural light, soaring ceilings, and expansive windows showcase serene views of the fairway, pool, and outdoor entertaining areas. Enjoy multiple living and dining spaces, a chef-ready kitchen, and spacious bedrooms - 4 have their own en-suites The renovated owner retreat offers pool views, 2 closets, and 2 separate vanity wings with their own toilet. Enjoy the backyard oasis complete with sparkling pool, outdoor kitchen, pergola, & roof deck. 3-car garage, U driveway, golf cart storage, basketball hoop, the list goes on!
For sale
$595,000
22 Winged Foot Dr, Conroe, TX 77304
5beds
4,190sqft
Single Family Residence
Built in 1968
0.38 Acres Lot
$565,800 Zestimate®
$142/sqft
$-- HOA
What's special
Sparkling poolLounging by the poolOutdoor kitchenBackyard oasisBasketball hoopU drivewayExpansive windows
- 10 days
- 432
- 67
Likely to sell faster than
Zillow last checked:
Listing updated:
Listed by:
Somer Padilla TREC #0619280 281-257-8029,
Compass RE Texas, LLC - The Woodlands
Source: HAR,MLS#: 16871315
Facts & features
Interior
Bedrooms & bathrooms
- Bedrooms: 5
- Bathrooms: 6
- Full bathrooms: 4
- 1/2 bathrooms: 2
Primary bedroom
- Level: First
- Area: 224
- Dimensions: 14 X 16
Primary bedroom
- Level: Second
- Area: 418
- Dimensions: 19 X 22
Bedroom
- Level: Second
- Area: 176
- Dimensions: 11 X 16
Bedroom
- Level: Second
- Area: 264
- Dimensions: 12 X 22
Bedroom
- Level: Second
- Area: 176
- Dimensions: 11 X 16
Breakfast
- Level: First
- Area: 64
- Dimensions: 8 X 8
Den
- Level: First
- Area: 300
- Dimensions: 15 X 20
Dining room
- Level: First
- Area: 396
- Dimensions: 18 X 22
Kitchen
- Level: First
- Area: 468
- Dimensions: 18 X 26
Living room
- Level: First
- Area: 210
- Dimensions: 14 X 15
Primary bath
- Level: Second
Primary bath
- Level: First
Utility room
- Level: First
Heating
- Natural Gas
Cooling
- Ceiling Fan(s), Electric
Appliances
- Included: Disposal, Microwave, Dishwasher
- Laundry: Electric Dryer Hookup, Gas Dryer Hookup, Washer Hookup
Features
- Crown Molding, High Ceilings, Vaulted Ceiling, En-Suite Bath, Primary Bed - 1st Floor, Primary Bed - 2nd Floor, Walk-In Closet(s)
- Flooring: Carpet, Laminate, Tile
- Number of fireplaces: 1
- Fireplace features: Gas
Interior area
- Total structure area: 4,190
- Total interior livable area: 4,190 sqft
Property
Parking
- Total spaces: 3
- Parking features: Attached, Oversized, Additional Parking, Garage Door Opener, Circular Driveway, Double-Wide Driveway, Golf Cart Garage, RV Access/Parking
- Attached garage spaces: 3
Features
- Stories: 2
- Patio & porch: Patio/Deck
- Exterior features: Sprinkler System
- Has private pool: Yes
- Pool features: Gunite
- Fencing: Back Yard
Lot
- Size: 0.38 Acres
- Features: Back Yard, Near Golf Course, 1/4 Up to 1/2 Acre
Details
- Parcel number: 132805
Construction
Type & style
- Home type: SingleFamily
- Architectural style: Traditional
- Property subtype: Single Family Residence
Materials
- Brick, Cement Siding, Other, Wood Siding
- Foundation: Slab
- Roof: Composition
Condition
- New construction: No
- Year built: 1968
Utilities & green energy
- Sewer: Public Sewer
- Water: Public
Green energy
- Energy efficient items: Thermostat, HVAC, Insulation
Community & HOA
Community
- Subdivision: Panorama-Winged Ft
Location
- Region: Conroe
Financial & listing details
- Price per square foot: $142/sqft
- Tax assessed value: $330,000
- Annual tax amount: $7,994
- Date on market: 9/24/2026
- Listing terms: Cash,Conventional,FHA,VA Loan
- Road surface type: Asphalt, Gutters
Estimated market value
$565,800
$538,000 - $594,000
$4,936/mo
Price history
| Date | Event | Price |
|---|---|---|
| 5/20/2026 | Listed for rent | $5,000$1/sqft |
Source:  HAR #26954227 Report a problem HAR #26954227 Report a problem | ||
| 3/9/2026 | Listing removed | $5,000$1/sqft |
Source: HAR #71601102 Report a problem | ||
| 12/25/2025 | Price change | $5,000-13%$1/sqft |
Source: HAR #71601102 Report a problem | ||
| 12/6/2025 | Listed for rent | $5,750$1/sqft |
Source: HAR #71601102 Report a problem | ||
| 4/3/2025 | Price change | $595,000-2.5%$142/sqft |
Source:  HAR #49170068 Report a problem HAR #49170068 Report a problem | ||
| 2/21/2025 | Listed for sale | $610,000$146/sqft |
Source: HAR #49170068 Report a problem | ||
Public tax history
| Year | Property taxes | Tax assessment |
|---|---|---|
| 2025 | $3,480 -19.6% | $330,000 +6.4% |
| 2024 | $4,327 +4% | $310,123 +10% |
| 2023 | $4,161 | $281,930 +0.8% |
| 2022 | -- | $279,600 +20% |
| 2021 | $5,306 | $233,000 -1.7% |
| 2020 | -- | $236,930 +10% |
| 2019 | $5,193 -4.7% | $215,390 |
| 2018 | $5,449 -0.6% | $215,390 |
| 2017 | $5,483 -5.5% | $215,390 -2.4% |
| 2016 | $5,805 +1.9% | $220,590 +1.9% |
| 2015 | $5,695 | $216,470 +2.8% |
| 2014 | $5,695 | $210,550 -5.1% |
| 2013 | -- | $221,960 |
| 2012 | -- | $221,960 -2.4% |
| 2011 | -- | $227,310 |
| 2010 | -- | $227,310 |
| 2009 | -- | $227,310 |
| 2008 | -- | $227,310 +6.7% |
| 2007 | -- | $212,940 +6.5% |
| 2006 | -- | $199,900 +10% |
| 2005 | -- | $181,710 +39.6% |
| 2004 | -- | $130,180 +6.1% |
| 2003 | -- | $122,680 |
| 2002 | -- | $122,680 |
| 2001 | -- | $122,680 |
Find assessor info on the county website
Monthly payment
Est. payment
Payment breakdown
Explore the cost of this home by adjusting the details. Changes won't be saved.Climate risks
Neighborhood: 77304
Nearby schools
Schools provided by the listing agent
- Elementary: Lagway Elementary School
- Middle: Calfee Middle School
- High: Willis High School
Source: HAR. This data may not be complete. We recommend contacting the local school district to confirm school assignments for this home.

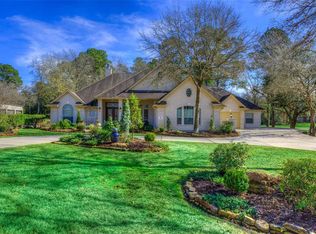
Similar homes
- $415,0004 bd3 ba2.4k sqft97 Panorama Dr, Conroe, TX 77304For Sale
 MLS ID #48842946, Ruben Jonker, eXp Realty LLC. HAR
 - $749,9505 bd5 ba4.7k sqft10677 Fm 2432 Rd, Conroe, TX 77303For Sale
 MLS ID #58872358, Colton Finley, eXp Realty LLC. HAR
 - $595,0004 bd4 ba2.7k sqft11710 Willowrun Dr, Montgomery, TX 77356For Sale
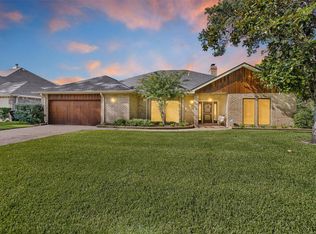 MLS ID #73507751, Bruce Sellers, Green & Associates Real Estate. HAR
 - $348,0003 bd3 ba2.4k sqft257 Point Clear Dr, Conroe, TX 77304For Sale
 MLS ID #92174681, Jonathan Currey, Golden Cross Realty. HAR
