This Forbes recognized home is the personal home of designers who thoughtfully and intentionally created a modern Scandinavian home that fit in the established North Main neighborhood with a variety of different architectural styles from different times. Walking into the home, you feel the warmth and designed harmony of the space. At 3652 sqft., this 4 bedroom 3.5 bath home is filled with functional and inspirational spaces for every day living, dining and entertaining. A primary suite on the main and second level create options for aging in place or a guest room suite. A corner breakfast nook with accordian windows for morning coffee inside and out, a backyard with mature trees and space to roam, a private sauna with a balcony wrapped in Thermowood for unwinding, a rooftop terrace for a happy hour, a workshop for your craft with floor to ceiling windows for natural light and inspiration, a den/office/study/playroom for that needed extra space just around the corner from the open concept main living space. The main living area has European white oak floors with solid white oak bespoke cabinetry in the kitchen and throughout the home. The warmth of the wood and the function of the built-ins create harmonious character and order. The floor to ceiling high-end aluminum windows flood the space with natural light and the beauty of your expansive private backyard and garden spaces. This home is located in the sought after North Main neighborhood, surrounded by history, character and close to the urban energy of downtown. A walkable location to Methodical Coffee, Community Tap, Harris Teater, North Main Rotary park and Stone Academy and even the downtown happenings, this home is a one of a kind experience and lifestyle of energy and harmony in downtown Greenville.
For sale
$1,849,000
22 Woodbine Rd, Greenville, SC 29609
4beds
3,652sqft
Single Family Residence, Residential
Built in 2023
0.37 Acres Lot
$1,753,000 Zestimate®
$506/sqft
$-- HOA
What's special
Rooftop terraceEuropean white oak floors
- 9 days
- 1,303
- 207
Likely to sell faster than
Zillow last checked:
Listing updated:
Listed by:
Mia Johansson 864-914-1789,
Wilson Associates
Source: Greater Greenville AOR,MLS#: 1604212
Facts & features
Interior
Bedrooms & bathrooms
- Bedrooms: 4
- Bathrooms: 4
- Full bathrooms: 3
- 1/2 bathrooms: 1
- Main level bathrooms: 1
- Main level bedrooms: 1
Rooms
- Room types: Laundry, Loft, Office/Study, Sun Room, Breakfast Area
Primary bedroom
- Area: 208
- Dimensions: 13 x 16
Bedroom 2
- Area: 196
- Dimensions: 14 x 14
Bedroom 3
- Area: 132
- Dimensions: 12 x 11
Bedroom 4
- Area: 143
- Dimensions: 11 x 13
Primary bathroom
- Features: Double Sink, Full Bath, Shower Only, Walk-In Closet(s)
- Level: Second,Main
Dining room
- Area: 210
- Dimensions: 15 x 14
Kitchen
- Area: 300
- Dimensions: 15 x 20
Living room
- Area: 340
- Dimensions: 17 x 20
Office
- Area: 220
- Dimensions: 11 x 20
Den
- Area: 220
- Dimensions: 11 x 20
Heating
- Forced Air, Natural Gas
Cooling
- Central Air, Electric
Appliances
- Included: Cooktop, Dishwasher, Disposal, Dryer, Freezer, Oven, Refrigerator, Washer, Other, Electric Oven, Double Oven, Microwave, Microwave-Convection, Range Hood, Tankless Water Heater
- Laundry: Sink, 2nd Floor, Walk-in, Electric Dryer Hookup, Washer Hookup, Laundry Room
Features
- Bookcases, High Ceilings, Ceiling Smooth, Open Floorplan, Sauna, Walk-In Closet(s), Wet Bar, Countertops – Quartz, Dual Primary Bedrooms, Pantry, Radon System
- Flooring: Ceramic Tile, Wood
- Windows: Window Treatments
- Basement: None
- Has fireplace: No
- Fireplace features: None
Interior area
- Total interior livable area: 3,652 sqft
Video & virtual tour
Property
Parking
- Total spaces: 2
- Parking features: Attached, Garage Door Opener, Key Pad Entry, Driveway, Concrete
- Attached garage spaces: 2
- Has uncovered spaces: Yes
Features
- Levels: Two
- Stories: 2
- Patio & porch: Deck, Patio, Front Porch, Rear Porch
- Exterior features: Balcony, Other
Lot
- Size: 0.37 Acres
- Dimensions: 84.2 x 192.9 x 26.29 x 52 x 199.7
- Features: Sloped, Few Trees, Sprklr In Grnd-Full Yard, 1/2 Acre or Less
- Topography: Level
Details
- Parcel number: 0187000500700
Construction
Type & style
- Home type: SingleFamily
- Architectural style: Contemporary,European
- Property subtype: Single Family Residence, Residential
Materials
- Synthetic Stucco, Wood Siding
- Foundation: Slab
- Roof: Metal,Other
Condition
- Year built: 2023
Details
- Builder name: Cobblestone Homes
Utilities & green energy
- Sewer: Public Sewer
- Water: Public
Community & HOA
Community
- Features: None
- Security: Smoke Detector(s)
- Subdivision: North Main
HOA
- Has HOA: No
- Services included: None
Location
- Region: Greenville
Financial & listing details
- Price per square foot: $506/sqft
- Tax assessed value: $1,025,770
- Annual tax amount: $7,890
- Date on market: 9/18/2026
Estimated market value
$1,753,000
$1.67M - $1.84M
$2,156/mo
Price history
| Date | Event | Price |
|---|---|---|
| 9/18/2026 | Listed for sale | $1,849,000+654.7%$506/sqft |
Source:  Greater Greenville AOR #1604212 Report a problem Greater Greenville AOR #1604212 Report a problem | ||
| 4/5/2021 | Sold | $245,000$67/sqft |
Source: Public Record Report a problem | ||
Public tax history
| Year | Property taxes | Tax assessment |
|---|---|---|
| 2025 | $7,890 +1.1% | $1,025,770 +6.1% |
| 2024 | $7,800 -53.9% | $966,440 |
| 2023 | $16,933 +303.5% | $966,440 +380.2% |
| 2022 | $4,197 +64.4% | $201,250 +63.4% |
| 2021 | $2,553 +8.8% | $123,160 +15% |
| 2020 | $2,347 0% | $107,100 |
| 2019 | $2,347 +1.8% | $107,100 |
| 2018 | $2,306 | $107,100 +1565.6% |
| 2017 | $2,306 +1.5% | $6,430 -94% |
| 2016 | $2,272 +2.7% | $107,100 |
| 2015 | $2,212 +0% | $107,100 +15% |
| 2014 | $2,211 +17.7% | $93,150 |
| 2013 | $1,878 +4.2% | $93,150 |
| 2012 | $1,802 +2% | -- |
| 2011 | $1,767 +1.5% | -- |
| 2010 | $1,741 | -- |
| 2009 | -- | -- |
| 2008 | -- | -- |
| 2007 | -- | -- |
| 2006 | -- | -- |
| 2005 | -- | -- |
| 2004 | -- | -- |
| 2003 | -- | -- |
| 2002 | -- | -- |
| 2001 | -- | -- |
| 2000 | -- | -- |
Find assessor info on the county website
Monthly payment
Est. payment
Payment breakdown
Explore the cost of this home by adjusting the details. Changes won't be saved.Climate risks
Neighborhood: 29609
Nearby schools
Schools provided by the listing agent
- Elementary: Stone
- Middle: League
- High: Greenville
Source: Greater Greenville AOR. This data may not be complete. We recommend contacting the local school district to confirm school assignments for this home.
Similar homes
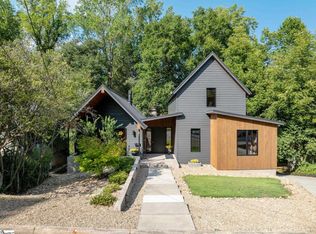
- $1,850,0005 bd5 ba3.7k sqft14 Russell Ave, Greenville, SC 29609For Sale
 MLS ID #1604563, Blair Miller, Wilson Associates. Greater Greenville AOR
 - $1,825,0003 bd3 ba3k sqft23 Buist Ave, Greenville, SC 29609For Sale
 MLS ID #1598998, Joy Steverson, BHHS C Dan Joyner - Midtown. Greater Greenville AOR
 - $1,249,5004 bd5 ba2.5k sqft728 Rutherford Rd, Greenville, SC 29609New Construction
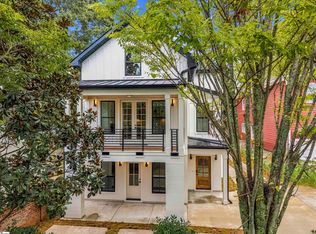 MLS ID #1604995, Laura Williams, Marchant Real Estate Inc.. Greater Greenville AOR
 - $2,450,0004 bd4 ba3.5k sqft1133 Altamont Rd, Greenville, SC 29609For Sale
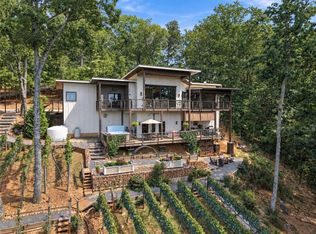 MLS ID #20306560, Monica Barnett, Coldwell Banker Caine/Williams. WUMLS
