Skip main navigation
Sold for $2,950,000
  • $2,950,000

    22 Woodbury Farms Drive, Woodbury, NY 11797

    5beds
    --sqft
    Single Family Residence, Residential
    Built in 1997
    0.73 Acres Lot
    $3,057,100 Zestimate®
    $--/sqft
    $7,878 Estimated rent

    Home value

    $3,057,100

    $2.75M - $3.39M

    $7,878/mo

    Zestimate® history
    Loading
    Loading...

    Owner options

    List your home for rent

    $7,878/mo

    Rent Zestimate®

    Find your next renter with Zillow Rental Manager. Plus, with online applications, you can quickly screen prospective tenants – for free.

    Learn more

    $7,878/mo

    Rent Zestimate®

    Refinance and save

    $19,492/mo

    Est. payment

    Refinancing to a lower rate could help reduce your monthly payments and save thousands over the life of the loan.

    See today's rates

    $19,492/mo

    Est. payment

    Explore your selling options

    Work with a Zillow partner agent

    Leverage their expertise and Zillow's premium Showcase listings to get your home seen by more buyers.

    Get started

    List with your own agent

    Get your home in front of millions of buyers by listing it on Zillow.

    Learn how to do it

    Sell it yourself

    Take full control of how buyers see your home on Zillow by listing For Sale by Owner (FSBO).

    List your home

    What's special

    Gas fireplaceBocce courtRenovated brick colonialWalk-out finished basementOversized roomsLuxurious primary suiteSpa-like bath
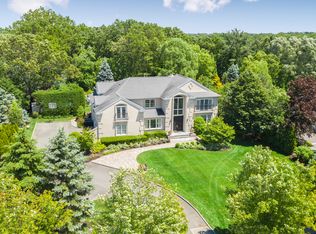
    Smart Luxury in Rolling Hills II — Renovated Brick Colonial on 1 Acre Property! Welcome to this completely expanded and renovated 5-bedroom, 3.5-bath brick Colonial in the Rolling Hills II community in the Syosset School District, this state-of-the-art smart home offers full automation for lighting, blinds, security, HVAC, water, pool, and sprinklers—bringing comfort and convenience to the next level. A grand two-story entry foyer sets the tone for the spacious, sunlit interior. The first-floor features oversized rooms, perfect flow for entertaining, a gas fireplace and gourmet kitchen with gas cooking, and a stunning conservatory with walls of glass, cathedral ceilings, and French doors leading to a private patio. Ideal for multigenerational living, the home includes a first-floor bedroom and full bath, along with an elevator that services all levels. Upstairs, the luxurious primary suite offers a sitting room with fireplace, multiple custom closets, and a spa-like bath. Set on a beautifully manicured .73 acre lot, the property is a true outdoor retreat. The expansive grounds feature a gunite heated saltwater pool and spa, a bocce court for added recreation, and lush, professionally designed landscaping that offers both beauty and privacy. Whether entertaining or relaxing, the outdoor space is perfectly suited for resort-style living at home. The walk-out finished basement provides exceptional additional living space, while the 3-car heated garage includes an EV charger. Other standout features include a whole-house generator, whole house water purification system. Too many extras to list—this special home must be seen!

    Zillow last checked:

    Listing updated:

    Listed by:

    Frances Mazer CBR 516-857-0111,

    Compass Greater NY LLC 516-703-3360,

    Madeleine Camay 516-818-3947,

    Compass Greater NY LLC

    Bought with:

    Sharon B. Tract CBR, 10401257299

    Douglas Elliman Real Estate

    Source: OneKey® MLS as distributed by MLS GRID,MLS#: 891083MLS Logo

    Facts & features

    Interior

    Bedrooms & bathrooms
    • Bedrooms: 5
    • Bathrooms: 4
    • Full bathrooms: 3
    • 1/2 bathrooms: 1
    Other
    • Description: EF, FLR,FDR, EIK, FR w/Fplc, Cathedral Ceiling Conservatory, Bdrm, Bath, Laundry
    • Level: First
    Other
    • Description: Primary Bdrm Suite w/Sitting Room w/Fplc, 3 Bdrms, Full Bath
    • Level: Second
    Other
    • Description: Finished
    • Level: Lower
    Heating
    • Baseboard, Forced Air, Hot Water
    Cooling
    • Central Air
    Appliances
    • Included: Convection Oven, Cooktop, Dishwasher, Disposal, Dryer, Electric Oven, ENERGY STAR Qualified Appliances, Gas Cooktop, Microwave, Refrigerator, Stainless Steel Appliance(s), Tankless Water Heater, Washer, Water Purifier Owned, Water Softener Owned, Wine Refrigerator
    • Laundry: Washer/Dryer Hookup, Gas Dryer Hookup, In Basement, In Hall, Laundry Room
    Features
    • First Floor Bedroom, First Floor Full Bath, Cathedral Ceiling(s), Chefs Kitchen, Crown Molding, Double Vanity, Eat-in Kitchen, Entrance Foyer, Formal Dining, His and Hers Closets, Kitchen Island, Low Flow Plumbing Fixtures, Marble Counters, Open Floorplan, Open Kitchen, Pantry, Primary Bathroom, Quartz/Quartzite Counters, Recessed Lighting, Smart Thermostat, Soaking Tub, Sound System, Speakers, Storage
    • Doors: ENERGY STAR Qualified Doors
    • Windows: Blinds, Double Pane Windows, Drapes, Floor to Ceiling Windows, New Windows, Oversized Windows, Screens, Skylight(s), Wall of Windows
    • Basement: Finished,Full,Walk-Out Access
    • Attic: Partial
    • Number of fireplaces: 3
    • Fireplace features: Basement, Bedroom, Family Room, Gas
    Interior area
    • Total structure area: 0

    Property

    Parking
    • Total spaces: 3
    • Parking features: Driveway, Garage, On Street
    • Garage spaces: 3
    • Has uncovered spaces: Yes
    Features
    • Patio & porch: Patio
    • Exterior features: Fire Pit, Garden, Juliet Balcony, Lighting, Mailbox, Rain Gutters, Speakers
    • Has private pool: Yes
    • Pool features: Fenced, In Ground, Outdoor Pool, Pool Cover, Salt Water
    • Fencing: Back Yard,Fenced,Other
    Lot
    • Size: 0.73 Acres
    • Features: Back Yard, Interior Lot, Landscaped, Private, Sprinklers In Front, Sprinklers In Rear
    Details
    • Parcel number: 248914D0007070
    • Special conditions: None
    • Other equipment: Compressor

    Construction

    Type & style
    • Home type: SingleFamily
    • Architectural style: Colonial,Post Modern
    • Property subtype: Single Family Residence, Residential
    Materials
    • Brick
    • Foundation: Concrete Perimeter
    Condition
    • Actual
    • Year built: 1997

    Utilities & green energy

    • Sewer: Public Sewer
    • Water: Public
    • Utilities for property: Electricity Connected, Natural Gas Connected, Sewer Connected, Underground Utilities, Water Connected

    Community & HOA

    Community
    • Security: Security System, Smoke Detector(s)
    • Subdivision: Rolling Hills II
    HOA
    • Has HOA: No
    Location
    • Region: Woodbury

    Financial & listing details

    • Tax assessed value: $1,615
    • Annual tax amount: $44,276
    • Date on market: 7/18/2025
    • Cumulative days on market: 49 days
    • Listing agreement: Exclusive Right To Sell
    • Electric utility on property: Yes

    Price history

    DateEventPrice
    12/2/2025Sold$2,950,000-1.7%
    Source: OneKey® MLS as distributed by MLS GRID #891083 Report a problem
    9/5/2025Pending sale$2,999,999
    Source: OneKey® MLS as distributed by MLS GRID #891083 Report a problem
    8/19/2025Price change$2,999,999-3.2%
    Source: OneKey® MLS as distributed by MLS GRID #891083 Report a problem
    8/8/2025Price change$3,100,000-4.6%
    Source: OneKey® MLS as distributed by MLS GRID #891083 Report a problem
    7/18/2025Listed for sale$3,249,888+58.5%
    Source: OneKey® MLS as distributed by MLS GRID #891083 Report a problem
    10/19/2021Sold$2,050,000+2.5%
    Source: OneKey® MLS as distributed by MLS GRID #L3332441 Report a problem
    8/31/2021Pending sale$1,999,999
    Source: OneKey® MLS as distributed by MLS GRID #3332441 Report a problem
    7/23/2021Price change$1,999,999-12.9%
    Source: OneKey® MLS as distributed by MLS GRID #3332441 Report a problem
    6/24/2021Listed for sale$2,295,000+252.8%
    Source: OneKey® MLS as distributed by MLS GRID #3324358 Report a problem
    4/1/1998Sold$650,495
    Source: Public Record Report a problem

    Public tax history

    YearProperty taxesTax assessment
    2024-- $1,486 -8%
    2023-- $1,615 -4.6%
    2022-- $1,692
    2021$49,204 +3.1%--
    2020$47,737 +12.9%$2,765
    2019$42,276 $2,765
    2018$42,276 +4.6%$2,765
    2017$40,404 +6.2%$2,765
    2016$38,042 +284.7%$2,765
    2015$9,888 +9.7%$2,765
    2013$9,015 +6.7%$2,765
    2012$8,450 -64%$2,765 -13.4%
    2011$23,457 +0.8%$3,192 -3.9%
    2010$23,276 $3,323 -12.7%
    2009-- $3,806 -2.9%
    2008-- $3,921 -1.3%
    2006-- $3,972 -42.6%
    2005-- $6,920 -27%
    2004-- $9,483
    2003-- $9,483 -56%
    2002-- $21,530
    2001-- $21,530
    2000-- $21,530
    Find assessor info on the county website

    Neighborhood: 11797

    Nearby schools

    GreatSchools rating
    Schools provided by the listing agent
    • Elementary: Village Elementary School
    • Middle: South Woods Middle School
    • High: Syosset Senior High School

    Source: OneKey® MLS as distributed by MLS GRID. This data may not be complete. We recommend contacting the local school district to confirm school assignments for this home.

    Get a cash offer in 3 minutes
    Find out how much your home could sell for in as little as 3 minutes with a no-obligation cash offer.
    Estimated market value
    $3,057,100
    Get a cash offer in 3 minutes
    Find out how much your home could sell for in as little as 3 minutes with a no-obligation cash offer.
    Estimated market value
    $3,057,100