Stunning Contemporary Split-Level in Award-Winning Council Rock School District. Nestled on a serene cul-de-sac, this immaculate home epitomizes modern luxury. Meticulously maintained, the exterior boasts a striking brick facade complemented by inviting taupe siding. The elongated driveway easily accommodates multiple vehicles alongside a convenient two-car side-entry garage. Step through the custom front door into the grand foyer, where abundant natural light illuminates the formal living room, featuring expansive windows, gleaming hardwood floors, and an inviting ambiance perfect for relaxation. The adjacent formal dining room offers generous space for large gatherings and showcases the same elegant hardwood flooring. Prepare to be wowed by the dream kitchen, meticulously designed to maximize natural light with two skylights bathing the space in sunshine. Upgraded features include 36-inch natural wood shaker-style cabinets, quartz countertops, a farmhouse sink, subway tile backsplash, an eat-in area, and stainless steel appliances. Descend into the expansive family room, where hardwood floors and a stunning wood-burning fireplace create a cozy atmosphere. French doors lead to the picturesque backyard oasis. Nearby, discover an upgraded half bath, a convenient laundry room with a glass backsplash accent wall, and access to the garage. The massive 826 sq ft unfinished basement presents endless possibilities for additional living space, from a game area to extra bedrooms or a cozy den. Ascending the stairs, you'll find four generously sized bedrooms, all adorned with hardwood floors. The upgraded hall bath features a double bowl vanity with custom farm sinks and floor-to-ceiling tile. Retreat to the primary bedroom suite, flooded with natural light and boasting ample space for a king-size bed. The ensuite bath features custom tile, a jacuzzi tub, a stand-up shower, a double vanity, and a walk-in closet. Step outside to the expansive backyard, complete with a patio, pergola, and rear shed for additional storage. The meticulously landscaped yard offers endless possibilities for future outdoor entertainment, including space for a potential pool. Don't miss the opportunity to call this move-in-ready masterpiece home. With upgrades including a new roof, siding, windows, doors, real hardwood flooring, kitchen and bathroom renovations, fresh paint, trim, and more, this home truly stands apart in its exceptional condition.
Sold for $765,000
$765,000
22 Wooden Bridge Ct, Holland, PA 18966
4beds
3,277sqft
Single Family Residence
Built in 1969
0.51 Acres Lot
$826,100 Zestimate®
$233/sqft
$4,009 Estimated rent
Home value
$826,100
$785,000 - $867,000
$4,009/mo
Zestimate® history
Owner options
List your home for rent
$4,009/mo
Rent Zestimate®
Find your next renter with Zillow Rental Manager. Plus, with online applications, you can quickly screen prospective tenants – for free.
$4,009/mo
Rent Zestimate®
Refinance and save
$3,967/mo
Est. payment
Refinancing to a lower rate could help reduce your monthly payments and save thousands over the life of the loan.
$3,967/mo
Est. payment
Explore your selling options
Work with a Zillow partner agent
Leverage their expertise and Zillow's premium Showcase listings to get your home seen by more buyers.
Get startedList with your own agent
Get your home in front of millions of buyers by listing it on Zillow.
Learn how to do itSell it yourself
Take full control of how buyers see your home on Zillow by listing For Sale by Owner (FSBO).
List your homeWhat's special
Zillow last checked:
Listing updated:
Listed by:
Anthony DiCicco 215-385-2006,
Keller Williams Real Estate - Newtown,
Listing Team: The Dicicco Team
Bought with:
Kimberly Zampirri, AB065877
RE/MAX Central - Blue Bell
Source: Bright MLS,MLS#: PABU2072120
Facts & features
Interior
Bedrooms & bathrooms
- Bedrooms: 4
- Bathrooms: 3
- Full bathrooms: 2
- 1/2 bathrooms: 1
Basement
- Area: 826
Heating
- Central, Natural Gas
Cooling
- Central Air, Natural Gas
Appliances
- Included: Gas Water Heater
- Laundry: Main Level
Features
- Basement: Unfinished
- Number of fireplaces: 1
- Fireplace features: Wood Burning
Interior area
- Total structure area: 3,277
- Total interior livable area: 3,277 sqft
- Finished area above ground: 2,451
- Finished area below ground: 826
Property
Parking
- Total spaces: 6
- Parking features: Garage Faces Side, Attached, Driveway, On Street
- Attached garage spaces: 2
- Uncovered spaces: 4
- Details: Garage Sqft: 826
Accessibility
- Accessibility features: None
Features
- Levels: Multi/Split,Three
- Stories: 3
- Pool features: None
Lot
- Size: 0.51 Acres
- Dimensions: 111.00 x 200.00
Details
- Additional structures: Above Grade, Below Grade
- Parcel number: 31054027
- Zoning: R2
- Special conditions: Standard
Construction
Type & style
- Home type: SingleFamily
- Architectural style: Contemporary
- Property subtype: Single Family Residence
Materials
- Frame
- Foundation: Concrete Perimeter
- Roof: Architectural Shingle
Condition
- New construction: No
- Year built: 1969
Utilities & green energy
- Sewer: Public Sewer
- Water: Public
Community & HOA
Community
- Subdivision: Hillcrestshire
HOA
- Has HOA: No
Location
- Region: Holland
- Municipality: NORTHAMPTON TWP
Financial & listing details
- Price per square foot: $233/sqft
- Tax assessed value: $39,600
- Annual tax amount: $7,295
- Date on market: 6/6/2024
- Listing agreement: Exclusive Right To Sell
- Listing terms: Cash,Conventional,FHA,VA Loan
- Ownership: Fee Simple
Price history
| Date | Event | Price |
|---|---|---|
| 7/31/2024 | Sold | $765,000-1.9%$233/sqft |
Source:  Bright MLS #PABU2072120 Report a problem Bright MLS #PABU2072120 Report a problem | ||
| 6/21/2024 | Pending sale | $779,900$238/sqft |
Source: Bright MLS #PABU2072120 Report a problem | ||
| 6/6/2024 | Listed for sale | $779,900+119.7%$238/sqft |
Source: Bright MLS #PABU2072120 Report a problem | ||
| 2/12/2013 | Listing removed | $2,750$1/sqft |
Source: Prudential Fox and Roach #6025254 Report a problem | ||
| 7/3/2012 | Price change | $2,750-1.8%$1/sqft |
Source: Prudential Fox and Roach #6025254 Report a problem | ||
| 3/21/2012 | Listed for rent | $2,800$1/sqft |
Source: Prudential Fox and Roach #6025254 Report a problem | ||
| 7/29/2004 | Sold | $355,000$108/sqft |
Source: Public Record Report a problem | ||
Public tax history
| Year | Property taxes | Tax assessment |
|---|---|---|
| 2025 | $7,949 +2.3% | $39,600 |
| 2024 | $7,770 +8.1% | $39,600 |
| 2023 | $7,189 +0.9% | $39,600 |
| 2022 | $7,123 +3.3% | $39,600 |
| 2021 | $6,897 +2.3% | $39,600 |
| 2020 | $6,742 +6.4% | $39,600 |
| 2018 | $6,339 +4% | $39,600 |
| 2017 | $6,094 +38.8% | $39,600 |
| 2016 | $4,390 | $39,600 |
| 2015 | -- | $39,600 |
| 2014 | -- | $39,600 |
| 2013 | -- | $39,600 |
| 2012 | -- | $39,600 |
| 2011 | -- | $39,600 |
| 2010 | -- | $39,600 |
| 2009 | -- | $39,600 |
| 2008 | -- | $39,600 |
| 2007 | -- | $39,600 |
| 2006 | -- | $39,600 |
| 2005 | -- | $39,600 +300% |
| 2004 | -- | $9,900 |
| 2003 | -- | $9,900 |
| 2002 | -- | $9,900 |
| 2000 | -- | $9,900 |
Find assessor info on the county website
Neighborhood: 18966
Nearby homes
- $716,0003 bd3 ba2.3k sqft30 Wooden Bridge Ct, Holland, PA 18966Sold
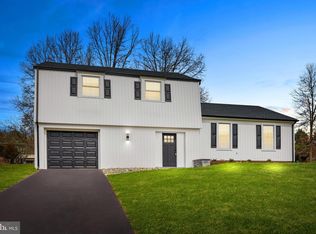
- $559,9003 bd2 ba1.5k sqft14 Wooden Bridge Ct, Holland, PA 18966Off Market
- $814,8005 bd2 ba2.5k sqft38 Wooden Bridge Rd, Holland, PA 18966Off Market
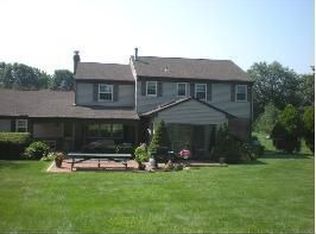
- $784,7004 bd2 ba2.3k sqft38 Wooden Bridge Ct, Holland, PA 18966Off Market
- $748,6004 bd3 ba3.1k sqft6 Wooden Bridge Ct, Holland, PA 18966Off Market
- $711,0003 bd3 ba2.5k sqft23 Wooden Bridge Ct, Holland, PA 18966Sold
- $972,0004 bd4 ba4k sqft825 Buck Rd, Holland, PA 18966Off Market
- $727,4004 bd2 ba2.2k sqft31 Wooden Bridge Ct, Holland, PA 18966Off Market
Nearby schools
GreatSchools rating
- 8/10Holland El SchoolGrades: K-6Distance: 0.9 mi
- 7/10Holland Middle SchoolGrades: 7-8Distance: 0.4 mi
- 10/10Council Rock High School SouthGrades: 9-12Distance: 1.8 mi
Schools provided by the listing agent
- District: Council Rock
Source: Bright MLS. This data may not be complete. We recommend contacting the local school district to confirm school assignments for this home.
Get a cash offer in 3 minutes
Find out how much your home could sell for in as little as 3 minutes with a no-obligation cash offer.
Estimated market value
$826,100
Get a cash offer in 3 minutes
Find out how much your home could sell for in as little as 3 minutes with a no-obligation cash offer.
Estimated market value
$826,100
- Pennsylvania
- Bucks County
- Southampton
- 18966
- 22 Wooden Bridge Ct
Nearby cities
Nearby neighborhoods
Nearby zip codes
Other Southampton Topics
