Skip main navigation
Sold for $999,999
  • $999,999

    22 Woodhollow Lane, Northport, NY 11768

    4beds
    2,350sqft
    Single Family Residence, Residential
    Built in 1935
    2.87 Acres Lot
    $1,049,800 Zestimate®
    $426/sqft
    $6,377 Estimated rent

    Home value

    $1,049,800

    $945,000 - $1.17M

    $6,377/mo

    Zestimate® history
    Loading
    Loading...

    Owner options

    List your home for rent

    $6,377/mo

    Rent Zestimate®

    Find your next renter with Zillow Rental Manager. Plus, with online applications, you can quickly screen prospective tenants – for free.

    Learn more

    $6,377/mo

    Rent Zestimate®

    Refinance and save

    $6,850/mo

    Est. payment

    Refinancing to a lower rate could help reduce your monthly payments and save thousands over the life of the loan.

    See today's rates

    $6,850/mo

    Est. payment

    Explore your selling options

    Work with a Zillow partner agent

    Leverage their expertise and Zillow's premium Showcase listings to get your home seen by more buyers.

    Get started

    List with your own agent

    Get your home in front of millions of buyers by listing it on Zillow.

    Learn how to do it

    Sell it yourself

    Take full control of how buyers see your home on Zillow by listing For Sale by Owner (FSBO).

    List your home

    What's special

    First floor guest suiteWooded acresIncredible privacyInground salt water pool
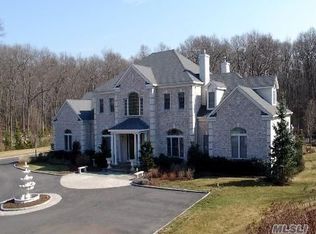
    Change your life forever with the rural serenity of living in a home nestled on 2.86 wooded acres on the North Shore. Set back over 200' from Woodhollow Lane, the home was built before the surrounding area was developed, it has incredible privacy and is unseen from the road. Designed by The Fort Salonga Colony in 1935 and documented as one of the first modern homes constructed on Long Island, it originally had 3 BR and one bath. Today the home has four bedrooms and 3.5 baths. The property amenities include a large first floor guest suite with living space and private entrance, it was added to the home in the early 60s. There is an 8' deep inground salt water pool, a brick and frame pool shed (10' x24') updatable into a cabana and a detached 3-car garage with its own power meter. Located in the hamlet of Fort Salonga in the Town of Smithtown, the home is minutes from Sunken Meadow State Park's beautiful beaches, historic villages and museum estates, LIRR stations, shopping and the convenient Sagtikos Parkway. This property, originally 5 acres, is no longer subdividable.

    Zillow last checked:

    Listing updated:

    Listed by:

    Maria McBride-Mellinger 212-689-8798,

    The Agency Northshore NY 631-870-0753

    Bought with:

    Maria McBride-Mellinger, 10401326819

    The Agency Northshore NY

    Source: OneKey® MLS as distributed by MLS GRID,MLS#: L3560034MLS Logo

    Facts & features

    Interior

    Bedrooms & bathrooms
    • Bedrooms: 4
    • Bathrooms: 4
    • Full bathrooms: 3
    • 1/2 bathrooms: 1
    Bedroom 1
    • Description: Guest suite connects to main house via foyer. The private guest suite has outdoor exit facing pool, a full bathroom, small kitchen, living area and walk in closet.
    • Level: First
    Bedroom 2
    • Description: Bedroom with en suite bath
    • Level: First
    Bedroom 3
    • Description: En suite primary bedroom with bath, fireplace and flat roof access (possible deck).
    • Level: Second
    Bedroom 4
    • Description: Secondary bedroom
    • Level: Second
    Bathroom 1
    • Description: Full Bath with shower, access from bedroom or laundry room.
    • Level: First
    Bathroom 2
    • Description: Half bath
    • Level: First
    Bathroom 3
    • Description: Full bath connects to primary bedroom and hall.
    • Level: Second
    Other
    • Description: Unfinished partial basement with bilco doors, work space.
    • Level: Basement
    Other
    • Description: Optional breakfast room with skylight or use as office, den or playroom.
    • Level: First
    Dining room
    • Description: Open floor plan LR/DR/Kitchen. Fireplace in DR.
    • Level: First
    Kitchen
    • Description: Galley style, open plan with counter. DW, stove, refrigerator, stainless sink
    • Level: First
    Heating
    • Oil, Baseboard
    Cooling
    • Wall/Window Unit(s)
    Appliances
    • Included: Indirect Water Heater, Dishwasher, Dryer, ENERGY STAR Qualified Appliances, Refrigerator, Washer
    Features
    • Eat-in Kitchen, Entrance Foyer, Granite Counters, First Floor Bedroom, Primary Bathroom
    • Flooring: Carpet
    • Windows: Blinds, Drapes, Screens, Storm Window(s), Skylight(s)
    • Basement: Bilco Door(s),Partial
    • Attic: None
    • Number of fireplaces: 2
    Interior area
    • Total structure area: 2,350
    • Total interior livable area: 2,350 sqft

    Property

    Parking
    • Parking features: Private, Carport, Detached, Driveway
    • Has carport: Yes
    • Has uncovered spaces: Yes
    Features
    • Levels: Two
    • Has private pool: Yes
    • Pool features: In Ground
    • Fencing: Fenced
    Lot
    • Size: 2.87 Acres
    • Dimensions: 2.87
    • Features: Wooded, Stone/Brick Wall
    Details
    • Parcel number: 0800006000200015004
    • Zoning: R43
    • Other equipment: Pool Equip/Cover
    • Horses can be raised: Yes

    Construction

    Type & style
    • Home type: SingleFamily
    • Architectural style: Modern
    • Property subtype: Single Family Residence, Residential
    Materials
    • Other, Brick, ICFs (Insulated Concrete Forms), Stucco, Vinyl Siding
    • Foundation: Other
    Condition
    • Year built: 1935
    • Major remodel year: 2024

    Utilities & green energy

    • Sewer: Cesspool
    • Water: Public
    • Utilities for property: Cable Available, Trash Collection Public

    Community & HOA

    HOA
    • Has HOA: No
    • Amenities included: Park
    Location
    • Region: Northport

    Financial & listing details

    • Price per square foot: $426/sqft
    • Annual tax amount: $21,045
    • Date on market: 6/23/2024
    • Cumulative days on market: 366 days
    • Listing agreement: Exclusive Right To Sell
    • Exclusions: garage equipment, heating, garage will be empty

    Price history

    DateEventPrice
    9/12/2025Sold$999,999$426/sqft
    Source: OneKey® MLS as distributed by MLS GRID #L3560034 Report a problem
    6/24/2025Pending sale$999,999$426/sqft
    Source: OneKey® MLS as distributed by MLS GRID #L3560034 Report a problem
    5/14/2025Price change$999,999-16.7%$426/sqft
    Source: OneKey® MLS as distributed by MLS GRID #L3560034 Report a problem
    3/30/2025Price change$1,200,000-25%$511/sqft
    Source: OneKey® MLS as distributed by MLS GRID #L3560034 Report a problem
    9/13/2024Price change$1,599,000-11.1%$680/sqft
    Source: OneKey® MLS as distributed by MLS GRID #3560034 Report a problem
    6/24/2024Listed for sale$1,799,000$766/sqft
    Source: OneKey® MLS as distributed by MLS GRID #3560034 Report a problem

    Public tax history

    Tax history is unavailable.

    Neighborhood: 11768

    Nearby schools

    GreatSchools rating
    Schools provided by the listing agent
    • Elementary: Fort Salonga Elementary School
    • Middle: William T Rogers Middle School
    • High: Kings Park High School

    Source: OneKey® MLS as distributed by MLS GRID. This data may not be complete. We recommend contacting the local school district to confirm school assignments for this home.

    Get a cash offer in 3 minutes
    Find out how much your home could sell for in as little as 3 minutes with a no-obligation cash offer.
    Estimated market value
    $1,049,800
    Get a cash offer in 3 minutes
    Find out how much your home could sell for in as little as 3 minutes with a no-obligation cash offer.
    Estimated market value
    $1,049,800