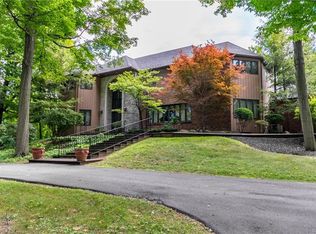
Location! Location! Location! Attractive Brick & Cedar contemporary w/ 4 bed, 4 full & 2 half baths set back on private 1.55 acre lot! Enter into the grand sunlight 2 story foyer w/ palladium windows & winding staircase! Step into 2 story Great rm w/ fireplace flanked by wall of windows & built in bar! Chef's Kitchen w/ custom cabinetry, granite counters, 2 side by side Subzero refrigerators, Viking gas range/double oven, breakfast bar, center island, desk area, & spacious eating area w/ skylights & glass doors leading to rear deck overlooking exceptional yard & In-ground pool - perfect for entertaining! Formal dining rm & living rm w/ Brazilian Cherry hardwood flrs, large front windows, & wet bar area! Sprawling 1st floor Primary Suite w/ vaulted ceiling & French doors leading to rear yard hot tub, double walk-in closets, oversized bathrm w/ jetted tub, shower, & double vanity. 2nd flr features guest suite w/ full bath, PLUS 2 additional beds & another full bath! 1st flr laundry w/ sink & tons of storage PLUS 2 half baths. Basement features full bath, workout rm, studio rm, media rm, & storage areas! 2 HVAC units, 2 HWT. Attached 3 car garage. Truly Exceptional Value!
Closed
Tax assessed value
$516,000
22 Woodland Dr, Batavia, NY 14020
4beds
4,659sqft
Single Family Residence
Built in 1990
1.55 Acres Lot
$633,700 Zestimate®
$111/sqft
$5,087 Estimated rent
Home value
$633,700
$589,000 - $684,000
$5,087/mo
Zestimate® history
Owner options
List your home for rent
$5,087/mo
Rent Zestimate®
Find your next renter with Zillow Rental Manager. Plus, with online applications, you can quickly screen prospective tenants – for free.
$5,087/mo
Rent Zestimate®
Refinance and save
$3,869/mo
Est. payment
Refinancing to a lower rate could help reduce your monthly payments and save thousands over the life of the loan.
$3,869/mo
Est. payment
Explore your selling options
Work with a Zillow partner agent
Leverage their expertise and Zillow's premium Showcase listings to get your home seen by more buyers.
Get startedList with your own agent
Get your home in front of millions of buyers by listing it on Zillow.
Learn how to do itSell it yourself
Take full control of how buyers see your home on Zillow by listing For Sale by Owner (FSBO).
List your homeWhat's special
Rear yard hot tubRear deckExceptional yardDesk areaWorkout rmCenter islandDouble vanity
Zillow last checked:
Listing updated:
Listed by:
Annette L Rotondo 585-356-9254,
HUNT Real Estate Corporation
Bought with:
Annette L Rotondo, 30RO0578319
HUNT Real Estate Corporation
Source: NYSAMLSs,MLS#: B1518482 Originating MLS: Buffalo
Originating MLS: BuffaloFacts & features
Interior
Bedrooms & bathrooms
- Bedrooms: 4
- Bathrooms: 6
- Full bathrooms: 4
- 1/2 bathrooms: 2
- Main level bathrooms: 3
- Main level bedrooms: 1
Bedroom 1
- Level: First
Bedroom 2
- Level: Second
Bedroom 3
- Level: Second
Bedroom 4
- Level: Second
Dining room
- Level: First
Family room
- Level: First
Kitchen
- Level: First
Living room
- Level: First
Other
- Level: Lower
Other
- Level: Lower
Other
- Level: Lower
Other
- Level: First
Heating
- Gas, Zoned, Forced Air
Cooling
- Central Air, Zoned
Appliances
- Included: Built-In Range, Built-In Oven, Built-In Refrigerator, Double Oven, Dryer, Dishwasher, Exhaust Fan, Disposal, Gas Oven, Gas Range, Gas Water Heater, Microwave, Range Hood, Wine Cooler, Washer
- Laundry: Main Level
Features
- Wet Bar, Breakfast Bar, Ceiling Fan(s), Cathedral Ceiling(s), Central Vacuum, Separate/Formal Dining Room, Entrance Foyer, Eat-in Kitchen, French Door(s)/Atrium Door(s), Separate/Formal Living Room, Guest Accommodations, Granite Counters, Great Room, Intercom, Jetted Tub, Kitchen Island, Pantry, Storage, Skylights, Walk-In Pantry, Natural Woodwork
- Flooring: Carpet, Ceramic Tile, Hardwood, Laminate, Varies
- Windows: Drapes, Skylight(s), Thermal Windows
- Basement: Full,Partially Finished
- Number of fireplaces: 2
Interior area
- Total structure area: 4,659
- Total interior livable area: 4,659 sqft
Property
Parking
- Total spaces: 3
- Parking features: Attached, Garage, Storage, Driveway, Garage Door Opener
- Attached garage spaces: 3
Features
- Levels: Two
- Stories: 2
- Patio & porch: Deck, Patio
- Exterior features: Blacktop Driveway, Deck, Fence, Hot Tub/Spa, Pool, Patio, Private Yard, See Remarks
- Pool features: In Ground
- Has spa: Yes
- Fencing: Partial
Lot
- Size: 1.55 Acres
- Dimensions: 158 x 273
- Features: Residential Lot, Wooded
Details
- Additional structures: Shed(s), Storage
- Parcel number: 1824000120000001111000
- Special conditions: Standard
- Other equipment: Intercom
Construction
Type & style
- Home type: SingleFamily
- Architectural style: Contemporary,Two Story
- Property subtype: Single Family Residence
Materials
- Brick, Cedar, Copper Plumbing
- Foundation: Poured
- Roof: Asphalt,Shingle
Condition
- Resale
- Year built: 1990
Utilities & green energy
- Electric: Circuit Breakers
- Sewer: Septic Tank
- Water: Connected, Public
- Utilities for property: Cable Available, High Speed Internet Available, Water Connected
Community & HOA
Location
- Region: Batavia
Financial & listing details
- Price per square foot: $111/sqft
- Tax assessed value: $606,000
- Annual tax amount: $18,885
- Date on market: 1/26/2024
- Cumulative days on market: 10 days
- Listing terms: Cash,Conventional
Price history
| Date | Event | Price |
|---|---|---|
| 5/14/2024 | Sold | $516,000+2%$111/sqft |
Source:  NYSAMLSs #B1518482 Report a problem NYSAMLSs #B1518482 Report a problem | ||
| 2/7/2024 | Pending sale | $506,000$109/sqft |
Source: NYSAMLSs #B1518482 Report a problem | ||
| 1/26/2024 | Listed for sale | $506,000$109/sqft |
Source: NYSAMLSs #B1518482 Report a problem | ||
Public tax history
| Year | Property taxes | Tax assessment |
|---|---|---|
| 2025 | -- | $516,000 -27.3% |
| 2024 | -- | $709,700 +17.1% |
| 2023 | -- | $606,000 |
| 2022 | -- | $606,000 +13.3% |
| 2021 | -- | $535,000 +12.4% |
| 2020 | -- | $476,000 |
| 2019 | -- | $476,000 |
| 2018 | -- | $476,000 +2.4% |
| 2017 | $16,181 | $465,000 |
| 2016 | -- | $465,000 +9.4% |
| 2015 | -- | $425,000 |
| 2014 | -- | $425,000 |
| 2013 | -- | $425,000 |
| 2012 | -- | $425,000 |
| 2011 | -- | $425,000 |
| 2010 | -- | $425,000 |
| 2009 | -- | $425,000 |
| 2008 | -- | $425,000 |
| 2007 | -- | $425,000 |
| 2006 | -- | $425,000 |
| 2005 | -- | $425,000 |
| 2004 | -- | $425,000 +10.4% |
| 2003 | -- | $385,000 |
| 2002 | -- | $385,000 |
| 2001 | -- | $385,000 |
| 2000 | -- | $385,000 |
Find assessor info on the county website
Neighborhood: 14020
Nearby homes
- $592,0004 bd2 ba3.5k sqft20 Woodland Dr, Batavia, NY 14020Off Market
- $16,000-- bd-- ba-- sqft24 Woodland Dr, Batavia, NY 14020Off Market
- $12,000-- bd-- ba-- sqft24 Woodland Dr, Batavia, NY 14020Off Market
- $677,7005 bd5 ba5.1k sqft24 Woodland Dr, Batavia, NY 14020Off Market
- $539,5004 bd3 ba2.7k sqft36 Edgewood Dr, Batavia, NY 14020Off Market
- $845,4004 bd6 ba4.3k sqft34 Edgewood Dr, Batavia, NY 14020Off Market
- $2,500-- bd-- ba-- sqftWoodland Dr, Batavia, NY 14020Off Market
- $480,9003 bd3 ba2.4k sqft38 Edgewood Dr, Batavia, NY 14020Off Market
Nearby schools
GreatSchools rating
- NAJackson SchoolGrades: PK-2Distance: 1.9 mi
- 3/10Batavia Middle SchoolGrades: 5-8Distance: 2 mi
- 4/10Batavia High SchoolGrades: 9-12Distance: 2 mi
Schools provided by the listing agent
- District: Batavia
Source: NYSAMLSs. This data may not be complete. We recommend contacting the local school district to confirm school assignments for this home.
Sell for more on Zillow
Get a Zillow Showcase℠ listing at no additional cost and you could sell for .
$633,700
2% more
+$12,674
With Zillow Showcase(estimated)
$646,374
- New York
- Genesee County
- Batavia
- 14020
- 22 Woodland Dr
Nearby cities
Nearby zip codes
Other Batavia Topics
