Skip main navigation
Sold for $790,000
  • $790,000

    22 Woods Way #22, Redding, CT 06896

    3beds
    2,022sqft
    Single Family Residence
    Built in 2000
    -- sqft lot
    $837,100 Zestimate®
    $391/sqft
    $4,332 Estimated rent

    Home value

    $837,100

    $753,000 - $938,000

    $4,332/mo

    Zestimate® history
    Loading
    Loading...

    Owner options

    List your home for rent

    $4,332/mo

    Rent Zestimate®

    Find your next renter with Zillow Rental Manager. Plus, with online applications, you can quickly screen prospective tenants – for free.

    Learn more

    $4,332/mo

    Rent Zestimate®

    Refinance and save

    $6,193/mo

    Est. payment

    Refinancing to a lower rate could help reduce your monthly payments and save thousands over the life of the loan.

    See today's rates

    $6,193/mo

    Est. payment

    Explore your selling options

    Work with a Zillow partner agent

    Leverage their expertise and Zillow's premium Showcase listings to get your home seen by more buyers.

    Get started

    List with your own agent

    Get your home in front of millions of buyers by listing it on Zillow.

    Learn how to do it

    Sell it yourself

    Take full control of how buyers see your home on Zillow by listing For Sale by Owner (FSBO).

    List your home

    What's special

    Gas fireplaceDeep two-car garageFinished home officeWalk-in closetVaulted-ceiling primary suiteUpdated lightingStainless steel appliances
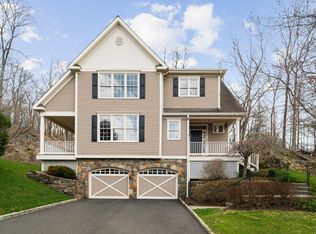
    Welcome to 22 Woods Way, a distinguished freestanding home in the highly sought-after Redding Woods community-an enclave of elegant residences built in. This home offers superb outdoor living, with a private side porch featuring rich mahogany Ipe decking and a rear patio that opens directly from the spacious eat-in kitchen-ideal for seamless indoor-outdoor entertaining. The foyer's limestone flooring introduces a sophisticated interior filled with natural light from oversized windows and sliding glass doors. The kitchen is a chef's delight with granite countertops, honed marble backsplash, stainless steel appliances (including a new dishwasher), a large center island with seating and storage, new pendant lighting, a breakfast nook, and pantry space. The open layout connects the formal dining room to a gracious living room with a gas fireplace and decorative floating shelves. Upstairs, the vaulted-ceiling primary suite includes a walk-in closet and a fully updated bath with frameless glass shower doors. Two additional bedrooms and a full hall bath complete the second level. The lower level features a laundry room with utility sink, extra storage, a finished home office with luxury vinyl plank flooring, and a deep two-car garage. Recent upgrades include fresh exterior paint, updated lighting, bronze hardware, and a 5-year-old hot water heater. Close to Route 7, shopping, and top schools-this home offers comfort, style, and convenience.

    Zillow last checked:

    Listing updated:

    Listed by:

    Sandra Juliano 203-249-8625,

    Berkshire Hathaway NE Prop. 203-438-9501

    Bought with:

    Carol McMorris, RES.0455117

    Higgins Group Real Estate

    Source: Smart MLS,MLS#: 24102976MLS Logo

    Facts & features

    Interior

    Bedrooms & bathrooms
    • Bedrooms: 3
    • Bathrooms: 3
    • Full bathrooms: 2
    • 1/2 bathrooms: 1
    Primary bedroom
    • Features: Vaulted Ceiling(s), Bedroom Suite, Full Bath, Walk-In Closet(s)
    • Level: Upper
    • Area: 259.26 Square Feet
    • Dimensions: 14.9 x 17.4
    Bedroom
    • Level: Upper
    • Area: 122.33 Square Feet
    • Dimensions: 10.11 x 12.1
    Bedroom
    • Level: Upper
    • Area: 170 Square Feet
    • Dimensions: 12.5 x 13.6
    Bathroom
    • Level: Main
    Bathroom
    • Level: Upper
    Dining room
    • Features: High Ceilings, Balcony/Deck, Sliders, Hardwood Floor
    • Level: Main
    • Area: 182.16 Square Feet
    • Dimensions: 13.2 x 13.8
    Kitchen
    • Features: High Ceilings, Granite Counters, Dining Area, Kitchen Island, Patio/Terrace, Sliders
    • Level: Main
    • Area: 291.18 Square Feet
    • Dimensions: 13.8 x 21.1
    Living room
    • Features: High Ceilings, Bookcases, Gas Log Fireplace, Hardwood Floor
    • Level: Main
    • Area: 285.12 Square Feet
    • Dimensions: 16.2 x 17.6
    Office
    • Level: Lower
    • Area: 128.8 Square Feet
    • Dimensions: 7 x 18.4
    Other
    • Level: Lower
    • Area: 49.7 Square Feet
    • Dimensions: 7 x 7.1
    Heating
    • Forced Air, Propane
    Cooling
    • Central Air
    Appliances
    • Included: Electric Cooktop, Microwave, Refrigerator, Dishwasher, Washer, Dryer, Water Heater
    • Laundry: Lower Level
    Features
    • Basement: Full,Storage Space,Garage Access,Interior Entry,Partially Finished
    • Attic: None
    • Number of fireplaces: 1
    Interior area
    • Total structure area: 2,022
    • Total interior livable area: 2,022 sqft
    • Finished area above ground: 2,022

    Property

    Parking
    • Total spaces: 2
    • Parking features: Attached
    • Attached garage spaces: 2
    Features
    • Patio & porch: Wrap Around, Patio
    • Exterior features: Garden
    Lot
    • Features: Cul-De-Sac
    Details
    • Parcel number: 2123196
    • Zoning: RV

    Construction

    Type & style
    • Home type: SingleFamily
    • Architectural style: Colonial
    • Property subtype: Single Family Residence
    Materials
    • Vinyl Siding
    • Foundation: Concrete Perimeter
    • Roof: Asphalt
    Condition
    • New construction: No
    • Year built: 2000

    Utilities & green energy

    • Sewer: Public Sewer
    • Water: Public

    Community & neighborhood

    Location
    • Region: Redding
    • Subdivision: Redding Woods

    HOA & financial

    HOA
    • Has HOA: Yes
    • HOA fee: $874 monthly
    • Amenities included: Management
    • Services included: Maintenance Grounds, Trash, Snow Removal, Road Maintenance

    Price history

    DateEventPrice
    8/6/2025Sold$790,000-8.7%$391/sqft
    Source: Smart MLS #24102976 Report a problem
    8/5/2025Pending sale$865,000$428/sqft
    Source: Smart MLS #24102976 Report a problem
    7/12/2025Contingent$865,000$428/sqft
    Source: Berkshire Hathaway HomeServices New England Properties #24102976 Report a problem
    6/18/2025Price change$865,000-3.4%$428/sqft
    Source: Smart MLS #24102976 Report a problem
    6/12/2025Listed for sale$895,000$443/sqft
    Source: Smart MLS #24102976 Report a problem
    5/26/2017Listing removed$3,650$2/sqft
    Source: Neumann Real Estate #99180516 Report a problem
    4/19/2017Price change$3,650-3.9%$2/sqft
    Source: Neumann Real Estate #99180516 Report a problem
    4/6/2017Listed for rent$3,800$2/sqft
    Source: Neumann Real Estate #99180516 Report a problem

    Public tax history

    Tax history is unavailable.

    Neighborhood: 06896

    Nearby schools

    GreatSchools rating
    Schools provided by the listing agent
    • Elementary: Redding
    • High: Joel Barlow

    Source: Smart MLS. This data may not be complete. We recommend contacting the local school district to confirm school assignments for this home.

    Get pre-qualified for a loan
    At Zillow Home Loans, we can pre-qualify you in as little as 5 minutes with no impact to your credit score.

    An equal housing lender. NMLS #10287.

    Sell for more on Zillow
    Get a Zillow Showcase℠ listing at no additional cost and you could sell for .
    $837,100
    2% more
    +$16,742
    With Zillow Showcase(estimated)
    $853,842