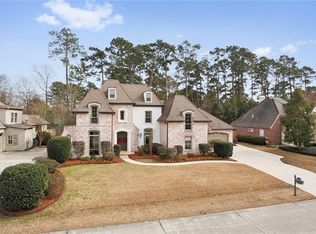
The meticulously planned layout boasts a dining room, study library, & an inviting open den/kitchen area that seamlessly transitions to a backyard sanctuary. Boasting high ceilings & ample natural light, the interior radiates tranquility, offering picturesque views of the landscaped grounds, pool/spa, & outdoor kitchen. Custom touches like the Julie Neil chandelier & marble kitchen counters add to the home's elegance, while each bedroom boasts an attached en suite for added convenience. Multiple indoor and outdoor living spaces ensure both comfort and adaptability, with the upper level offering an extra den or fifth bedroom for flexibility. Additionally, the opportunity to tailor the decor to suit personal preferences—from formal to neutral or vibrant—opens up endless creative avenues. With the seller also providing American Home Shield Complete for added peace of mind, this property embodies a perfect blend of luxury, practicality, and assurance. Prestige location that will blow your mind & save your commute time!
Closed
Price Unknown
22 Woodstone Dr, Mandeville, LA 70471
5beds
3,831sqft
Single Family Residence
Built in 2003
0.3 Acres Lot
$835,400 Zestimate®
$--/sqft
$4,015 Estimated rent
Home value
$835,400
$794,000 - $877,000
$4,015/mo
Zestimate® history
Owner options
List your home for rent
$4,015/mo
Rent Zestimate®
Find your next renter with Zillow Rental Manager. Plus, with online applications, you can quickly screen prospective tenants – for free.
$4,015/mo
Rent Zestimate®
Refinance and save
$650/mo
Est. payment
Refinancing to a lower rate could help reduce your monthly payments and save thousands over the life of the loan.
$650/mo
Est. payment
Explore your selling options
Work with a Zillow partner agent
Leverage their expertise and Zillow's premium Showcase listings to get your home seen by more buyers.
Get startedList with your own agent
Get your home in front of millions of buyers by listing it on Zillow.
Learn how to do itSell it yourself
Take full control of how buyers see your home on Zillow by listing For Sale by Owner (FSBO).
List your homeWhat's special
Zillow last checked:
Listing updated:
Listed by:
Elizabeth Westervelt 985-400-8717,
Berkshire Hathaway HomeServices Preferred, REALTOR
Bought with:
Cara Rareshide
Crescent Sotheby's International Realty
Source: GSREIN,MLS#: 2438610
Facts & features
Interior
Bedrooms & bathrooms
- Bedrooms: 5
- Bathrooms: 5
- Full bathrooms: 3
- 1/2 bathrooms: 2
Primary bedroom
- Description: Flooring: Carpet
- Level: Lower
- Dimensions: 16.0000 x 17.9000
Bedroom
- Description: Flooring: Carpet
- Level: Upper
- Dimensions: 26.4000 x 13.6000
Bedroom
- Description: Flooring: Carpet
- Level: Upper
- Dimensions: 25.1000 x 11.5000
Bedroom
- Description: Flooring: Carpet
- Level: Upper
- Dimensions: 16.4000 x 13.0000
Bedroom
- Description: Flooring: Carpet
- Level: Upper
- Dimensions: 13.3000 x 13.7000
Breakfast room nook
- Description: Flooring: Tile
- Level: Lower
- Dimensions: 12.8000 x 12.1000
Den
- Description: Flooring: Tile
- Level: Lower
- Dimensions: 28.8000 x 18.4000
Dining room
- Description: Flooring: Vinyl
- Level: Lower
- Dimensions: 13.5000 x 14.0000
Kitchen
- Description: Flooring: Tile
- Level: Lower
- Dimensions: 13.1000 x 13.5000
Laundry
- Description: Flooring: Tile
- Level: Lower
- Dimensions: 11.5000 x 7.4000
Study
- Description: Flooring: Tile
- Level: Lower
- Dimensions: 14.9000 x 13.0000
Heating
- Heat Pump, Multiple Heating Units
Cooling
- Central Air, 2 Units
Appliances
- Included: Cooktop, Double Oven, Dishwasher, Disposal
Features
- Cathedral Ceiling(s), Jetted Tub, Pantry, Stone Counters, Stainless Steel Appliances
- Has fireplace: Yes
- Fireplace features: Gas
Interior area
- Total structure area: 5,138
- Total interior livable area: 3,831 sqft
Property
Parking
- Parking features: Garage, Two Spaces, Garage Door Opener
- Has garage: Yes
Features
- Levels: Two
- Stories: 2
- Patio & porch: Covered, Other, Patio, Porch
- Exterior features: Courtyard, Fence, Sprinkler/Irrigation, Outdoor Shower, Porch, Patio, Sound System, Outdoor Kitchen
- Pool features: Heated, In Ground
- Has spa: Yes
Lot
- Size: 0.3 Acres
- Dimensions: 98 x 135
- Features: City Lot, Rectangular Lot
Details
- Parcel number: 60443
- Special conditions: None
Construction
Type & style
- Home type: SingleFamily
- Architectural style: Creole,French Provincial
- Property subtype: Single Family Residence
Materials
- Brick, Stucco, Vinyl Siding
- Foundation: Slab
- Roof: Shingle
Condition
- Repairs Cosmetic,Very Good Condition,Resale
- New construction: No
- Year built: 2003
Utilities & green energy
- Sewer: Public Sewer
- Water: Public
Community & HOA
Community
- Security: Fire Sprinkler System
- Subdivision: Woodstone Sub
HOA
- Has HOA: Yes
- HOA fee: $650 annually
Location
- Region: Mandeville
Financial & listing details
- Tax assessed value: $688,841
- Annual tax amount: $8,729
- Date on market: 3/14/2024
Price history
| Date | Event | Price |
|---|---|---|
| 7/26/2024 | Sold | -- |
Source:  GSREIN #2438610 Report a problem GSREIN #2438610 Report a problem | ||
| 7/12/2024 | Pending sale | $829,000$216/sqft |
Source: BHHS broker feed #2438610 Report a problem | ||
| 7/1/2024 | Contingent | $829,000$216/sqft |
Source: GSREIN #2438610 Report a problem | ||
| 5/3/2024 | Price change | $829,000-0.7%$216/sqft |
Source: GSREIN #2438610 Report a problem | ||
| 4/9/2024 | Price change | $835,000-1.2%$218/sqft |
Source: GSREIN #2438610 Report a problem | ||
| 3/14/2024 | Listed for sale | $845,000$221/sqft |
Source: GSREIN #2438610 Report a problem | ||
| 3/13/2024 | Listing removed | -- |
Source: Owner Report a problem | ||
| 3/2/2024 | Price change | $845,000-0.6%$221/sqft |
Source: Owner Report a problem | ||
| 2/13/2024 | Listed for sale | $850,000+30.9%$222/sqft |
Source: Owner Report a problem | ||
| 6/19/2015 | Sold | -- |
Source: GSREIN #1008807 Report a problem | ||
| 4/23/2015 | Price change | $649,500-8.4%$170/sqft |
Source: Latter & Blum, INC/REALTORS ERA #1008807 Report a problem | ||
| 10/16/2014 | Listed for sale | $709,000$185/sqft |
Source: Latter & Blum, INC/REALTORS ERA #1008807 Report a problem | ||
Public tax history
| Year | Property taxes | Tax assessment |
|---|---|---|
| 2025 | $8,729 +7.8% | $68,884 +0.2% |
| 2024 | $8,095 +12.1% | $68,761 +17.3% |
| 2023 | $7,221 +0% | $58,615 |
| 2022 | $7,221 +7.9% | $58,615 |
| 2021 | $6,692 +0.1% | $58,615 |
| 2020 | $6,685 +5.4% | $58,615 +8% |
| 2019 | $6,343 -0.1% | $54,264 |
| 2018 | $6,352 -20.6% | $54,264 |
| 2017 | $8,000 +13.9% | $54,264 |
| 2016 | $7,023 | $54,264 +21.9% |
| 2015 | $7,023 +22.2% | $44,519 |
| 2014 | $5,747 -2.7% | $44,519 |
| 2013 | $5,904 -5.5% | $44,519 -3.3% |
| 2011 | $6,248 +0.3% | $46,040 |
| 2010 | $6,231 | $46,040 |
Find assessor info on the county website
Neighborhood: 70471
Nearby homes
- $716,700-- bd-- ba3.3k sqft14 Woodstone Dr, Mandeville, LA 70471Off Market
- $977,8005 bd6 ba4.6k sqft30 Woodstone Dr, Mandeville, LA 70471Off Market
- $375,300-- bd-- ba2.3k sqft105 Chestnut St, Mandeville, LA 70471Off Market
- $900,3005 bd5 ba4.8k sqft13 Woodstone Dr, Mandeville, LA 70471Off Market
- $584,500-- bd-- ba2.8k sqft21 Woodstone Dr, Mandeville, LA 70471Off Market
- $245,3003 bd2 ba1.3k sqft107 Chestnut St, Mandeville, LA 70471Off Market
- $1,252,100-- bd-- ba6.7k sqft8 Woodstone Dr, Mandeville, LA 70471Off Market
- $408,900-- bd-- ba2.6k sqft404 Weldon Park Dr, Mandeville, LA 70471Off Market
Nearby schools
GreatSchools rating
- 9/10Pontchartrain Elementary SchoolGrades: PK-3Distance: 0.1 mi
- 10/10Mandeville Junior High SchoolGrades: 7-8Distance: 2.2 mi
- 9/10Mandeville High SchoolGrades: 9-12Distance: 0.5 mi
Schools provided by the listing agent
- Elementary: PONTCHARTRAIN
- Middle: Tchefuncte
- High: Mandeville
Source: GSREIN. This data may not be complete. We recommend contacting the local school district to confirm school assignments for this home.
Get a cash offer in 3 minutes
Find out how much your home could sell for in as little as 3 minutes with a no-obligation cash offer.
Estimated market value
$835,400
Get a cash offer in 3 minutes
Find out how much your home could sell for in as little as 3 minutes with a no-obligation cash offer.
Estimated market value
$835,400
- Louisiana
- Saint Tammany Parish
- Mandeville
- 70471
- 22 Woodstone Dr
Nearby cities
Nearby zip codes
Other Mandeville Topics
