Beautifully renovated home on estate sized treed lot, located in highly desirable neighborhood, in award winning school district, and close to the best shopping, restaurants, and parks! Completely renovated chef's kitchen with 9 ft island, GE Profile appliances including gas range, double oven, pot filler, separate beverage bar with wine fridge, custom cabinetry with soft close doors/drawers, recessed+undercabinet lighting, and walnut plank ceiling, coordinating with beautiful walnut millwork in the great room. The entertaining possibilities continue into the 2 story vaulted great room and connecting library, currently serves as the family game and piano room. The cased openings were expanded into the formal dining room, great room, and library/music room, and beautiful hardwood flooring added and/or refinished to provide continuity throughout the main level.
You'll find 2 primary suite options on the main level and upstairs, as well as 3 more bedrooms- 2 of those with full ensuite bathrooms. Lots of character with built-ins throughout!
In the basement you'll find SO MUCH SPACE...a second generous living space with daylight windows, a 2nd stone gas fireplace, and wet bar with full size fridge. A 2nd large rec room with walkout access has new carpet and so many possibilities- whether it is a workshop, playroom, home gym or large office space with daylight windows and walkout access.
The current exercise room is another example of extra space for a large family. Second laundry room located in basement and a working elevator to make your moving day easier and accessibility from the main floor to the basement. Plus! Immense storage space in basement and a walk-in huge attic space.
Head outside to enjoy the expansive patio, and built-in firepit with gas starter. Raised garden beds will provide the new owner with plentiful veggies for farm to table recipes!
There is so much to love about this home! Listing Agent related to sellers; seller licensed in KS+MO.
Sold
Price Unknown
22 Wycklow St, Overland Park, KS 66207
5beds
5,273sqft
Single Family Residence
Built in 1963
0.7 Acres Lot
$1,093,800 Zestimate®
$--/sqft
$5,583 Estimated rent
Home value
$1,093,800
$1.01M - $1.20M
$5,583/mo
Zestimate® history
Owner options
List your home for rent
$5,583/mo
Rent Zestimate®
Find your next renter with Zillow Rental Manager. Plus, with online applications, you can quickly screen prospective tenants – for free.
$5,583/mo
Rent Zestimate®
Refinance and save
$1,000/mo
Est. payment
Refinancing to a lower rate could help reduce your monthly payments and save thousands over the life of the loan.
$1,000/mo
Est. payment
Explore your selling options
Work with a Zillow partner agent
Leverage their expertise and Zillow's premium Showcase listings to get your home seen by more buyers.
Get startedList with your own agent
Get your home in front of millions of buyers by listing it on Zillow.
Learn how to do itSell it yourself
Take full control of how buyers see your home on Zillow by listing For Sale by Owner (FSBO).
List your homeWhat's special
Zillow last checked:
Listing updated:
Listed by:
Jen Ensz 816-916-9080,
Platinum Realty LLC
Bought with:
Reagan Lehmann, 00243870
ReeceNichols - Leawood
Source: Heartland MLS as distributed by MLS GRID,MLS#: 2506950
Facts & features
Interior
Bedrooms & bathrooms
- Bedrooms: 5
- Bathrooms: 6
- Full bathrooms: 4
- 1/2 bathrooms: 2
Primary bedroom
- Features: Walk-In Closet(s)
- Level: First
- Area: 256 Square Feet
- Dimensions: 16 x 16
Primary bedroom
- Features: Built-in Features
- Level: Second
- Area: 304 Square Feet
- Dimensions: 19 x 16
Bedroom 2
- Level: First
- Area: 169 Square Feet
- Dimensions: 13 x 13
Bedroom 3
- Features: Built-in Features
- Level: First
- Area: 208 Square Feet
- Dimensions: 13 x 16
Bedroom 5
- Features: Built-in Features, Carpet
- Level: Second
- Area: 270 Square Feet
- Dimensions: 18 x 15
Dining room
- Level: First
- Area: 210 Square Feet
- Dimensions: 14 x 15
Exercise room
- Level: Basement
- Area: 247 Square Feet
- Dimensions: 19 x 13
Other
- Features: Ceramic Tiles, Fireplace, Wet Bar
- Level: Basement
- Area: 1075 Square Feet
- Dimensions: 43 x 25
Family room
- Features: Ceiling Fan(s), Fireplace
- Level: First
- Area: 522 Square Feet
- Dimensions: 18 x 29
Half bath
- Level: Main
Other
- Level: Basement
Kitchen
- Features: Built-in Features, Pantry
- Level: First
- Area: 315 Square Feet
- Dimensions: 21 x 15
Laundry
- Level: Main
- Area: 56 Square Feet
- Dimensions: 7 x 8
Laundry
- Level: Basement
- Area: 117 Square Feet
- Dimensions: 13 x 9
Library
- Features: Built-in Features
- Level: First
- Area: 289 Square Feet
- Dimensions: 17 x 17
Other
- Level: Basement
- Area: 595 Square Feet
- Dimensions: 35 x 17
Heating
- Natural Gas, Zoned
Cooling
- Electric
Appliances
- Included: Cooktop, Dishwasher, Disposal, Double Oven, Dryer, Exhaust Fan, Microwave, Refrigerator, Gas Range, Washer
- Laundry: In Basement, Main Level
Features
- Ceiling Fan(s), Custom Cabinets, Kitchen Island, Pantry, Vaulted Ceiling(s), Walk-In Closet(s), Wet Bar
- Flooring: Wood
- Windows: Storm Window(s)
- Basement: Finished,Full,Walk-Out Access
- Attic: Expandable
- Number of fireplaces: 2
- Fireplace features: Basement, Family Room, Gas Starter
Interior area
- Total structure area: 5,273
- Total interior livable area: 5,273 sqft
- Finished area above ground: 3,813
- Finished area below ground: 1,460
Property
Parking
- Total spaces: 2
- Parking features: Attached, Garage Faces Side
- Attached garage spaces: 2
Features
- Patio & porch: Patio
- Exterior features: Fire Pit
- Fencing: Wood
Lot
- Size: 0.7 Acres
- Features: Cul-De-Sac, Estate Lot
Details
- Parcel number: NF2513093048
Construction
Type & style
- Home type: SingleFamily
- Architectural style: Traditional
- Property subtype: Single Family Residence
Materials
- Brick
- Roof: Composition
Condition
- Year built: 1963
Utilities & green energy
- Sewer: Public Sewer
- Water: Public
Community & HOA
Community
- Subdivision: Wycklow
HOA
- Has HOA: Yes
- Services included: Curbside Recycle, Snow Removal, Street, Trash
- HOA fee: $1,000 annually
- HOA name: Wycklow Homeowners Association
Location
- Region: Overland Park
Financial & listing details
- Tax assessed value: $882,900
- Annual tax amount: $9,000
- Date on market: 8/28/2024
- Ownership: Private
Price history
| Date | Event | Price |
|---|---|---|
| 10/10/2024 | Sold | -- |
Source:  Heartland MLS as distributed by MLS GRID #2506950 Report a problem Heartland MLS as distributed by MLS GRID #2506950 Report a problem | ||
| 8/30/2024 | Pending sale | $859,950$163/sqft |
Source: Heartland MLS as distributed by MLS GRID #2506950 Report a problem | ||
| 8/28/2024 | Listed for sale | $859,950+56.4%$163/sqft |
Source: Heartland MLS as distributed by MLS GRID #2506950 Report a problem | ||
| 9/25/2017 | Sold | -- |
Source: Heartland MLS as distributed by MLS GRID #45001_2056083 Report a problem | ||
| 8/19/2017 | Pending sale | $549,700$104/sqft |
Source: ReeceNichols Leawood #2056083 Report a problem | ||
| 8/6/2017 | Price change | $549,700-3.6%$104/sqft |
Source: ReeceNichols Leawood #2056083 Report a problem | ||
| 7/12/2017 | Listed for sale | $570,000+0.9%$108/sqft |
Source: ReeceNichols Leawood #2056083 Report a problem | ||
| 3/21/2017 | Sold | -- |
Source: Heartland MLS as distributed by MLS GRID #2022501 Report a problem | ||
| 2/8/2017 | Pending sale | $565,000+2.7%$107/sqft |
Source: ReeceNichols Southgate #2022501 Report a problem | ||
| 1/24/2009 | Listing removed | $550,000$104/sqft |
Source: Keller Williams Realty #1490259 Report a problem | ||
| 9/30/2008 | Price change | $550,000-8.2%$104/sqft |
Source: Keller Williams Realty #1490259 Report a problem | ||
| 8/16/2008 | Listed for sale | $599,000$114/sqft |
Source: Keller Williams Realty #1490259 Report a problem | ||
Public tax history
| Year | Property taxes | Tax assessment |
|---|---|---|
| 2025 | $9,913 +11.6% | $101,533 +12.3% |
| 2024 | $8,879 -0.7% | $90,447 -0.2% |
| 2023 | $8,945 +11.3% | $90,631 +10.5% |
| 2022 | $8,038 | $82,018 +22.7% |
| 2021 | -- | $66,861 +3.2% |
| 2020 | $6,625 | $64,814 +4.1% |
| 2019 | -- | $62,261 +3.1% |
| 2018 | -- | $60,375 -3.1% |
| 2017 | $6,499 | $62,296 +29.6% |
| 2016 | $6,499 +32% | $48,059 +1.5% |
| 2015 | $4,924 +3% | $47,346 -0.1% |
| 2013 | $4,779 -2.5% | $47,380 -1.9% |
| 2012 | $4,899 +1.8% | $48,289 -1% |
| 2010 | $4,813 +2% | $48,760 |
| 2009 | $4,720 -10.2% | $48,760 -10.7% |
| 2008 | $5,255 0% | $54,591 -0.6% |
| 2007 | $5,258 +6.6% | $54,901 +4.2% |
| 2006 | $4,931 | $52,705 +0.9% |
| 2005 | -- | $52,244 |
Find assessor info on the county website
Neighborhood: 66207
Nearby homes
- $846,8003 bd2 ba2.8k sqft14 Wycklow St, Overland Park, KS 66207Off Market

- $995,9004 bd5 ba3.3k sqft19 Wycklow St, Overland Park, KS 66207Off Market
- $--4 bd4 ba3.8k sqft20 Wycklow St, Overland Park, KS 66207Sold
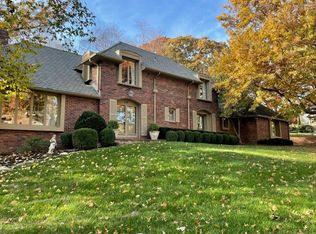
- $719,2004 bd3 ba3.2k sqft23 Wycklow St, Overland Park, KS 66207Off Market
- $813,6005 bd4 ba3.1k sqft21 Wycklow St, Overland Park, KS 66207Off Market
- $1,274,6005 bd5 ba6.2k sqft13 Wycklow St, Overland Park, KS 66207Off Market
- $685,7004 bd5 ba3.3k sqft10313 Granada St, Overland Park, KS 66207Off Market
- $1,071,5004 bd5 ba3.8k sqft3 Wycklow St, Overland Park, KS 66207Off Market
Nearby schools
GreatSchools rating
- 10/10Brookwood Elementary SchoolGrades: PK-6Distance: 0.7 mi
- 8/10Indian Woods Middle SchoolGrades: 7-8Distance: 1.2 mi
- 8/10Shawnee Mission South High SchoolGrades: 9-12Distance: 0.9 mi
Schools provided by the listing agent
- Elementary: Brookwood
- Middle: Indian Woods
- High: SM South
Source: Heartland MLS as distributed by MLS GRID. This data may not be complete. We recommend contacting the local school district to confirm school assignments for this home.
Get a cash offer in 3 minutes
Find out how much your home could sell for in as little as 3 minutes with a no-obligation cash offer.
Estimated market value
$1,093,800
Get a cash offer in 3 minutes
Find out how much your home could sell for in as little as 3 minutes with a no-obligation cash offer.
Estimated market value
$1,093,800
- Kansas
- Johnson County
- Overland Park
- 66207
- 22 Wycklow St
Nearby cities
Nearby neighborhoods
Nearby zip codes
Other Overland Park Topics
