Welcome to 22 Yellow Pine Court in the desirable Pike Creek neighborhood of The Pines. This well maintained and updated 4 bedroom, 2.1 bath center hall colonial is ready for a new owner to call "HOME". As you walk through the front door, you will be immediately impressed by the brand new hardwood flooring throughout the entire 1st floor. The spacious living room with its large windows allow for plenty of natural light. The eat-in kitchen has been updated with brand new stainless steel appliances, ceramic farmhouse sink, and new lighting fixtures. The formal dining room opens to an expansive 45 ft deck with a lovely view of the hilly neighborhood. The cozy family room is home to a brick wood burning fireplace. The main floor is topped off with a convenient laundry room and half bath. Upstairs you will find a large primary bedroom with updated full en suite bathroom. 3 additional bedrooms and an updated full hall bath with tub shower round out the 2nd floor. The full unfinished basement with high ceiling and outside entrance provides opportunity for future additional living spaces. Other notable updates include a new roof (2021), heat pump and AC (2021), fresh paint throughout (2024), and new carpet on the second floor (2024). 1 car garage with keypad and inside entrance.
Sold for $435,000
$435,000
22 Yellow Pine Ct, Wilmington, DE 19808
4beds
1,750sqft
Single Family Residence
Built in 1973
9,148 Square Feet Lot
$451,100 Zestimate®
$249/sqft
$2,873 Estimated rent
Home value
$451,100
$429,000 - $474,000
$2,873/mo
Zestimate® history
Owner options
List your home for rent
$2,873/mo
Rent Zestimate®
Find your next renter with Zillow Rental Manager. Plus, with online applications, you can quickly screen prospective tenants – for free.
$2,873/mo
Rent Zestimate®
Refinance and save
$2,631/mo
Est. payment
Refinancing to a lower rate could help reduce your monthly payments and save thousands over the life of the loan.
$2,631/mo
Est. payment
Explore your selling options
Work with a Zillow partner agent
Leverage their expertise and Zillow's premium Showcase listings to get your home seen by more buyers.
Get startedList with your own agent
Get your home in front of millions of buyers by listing it on Zillow.
Learn how to do itSell it yourself
Take full control of how buyers see your home on Zillow by listing For Sale by Owner (FSBO).
List your homeWhat's special
New roofNew carpetCenter hall colonialHigh ceilingBrick wood burning fireplaceLarge windowsLarge primary bedroom
Zillow last checked:
Listing updated:
Listed by:
Jennifer Kulas 302-373-2640,
BHHS Fox&Roach-Newtown Square
Bought with:
Neil Douen, RS-0022449
EXP Realty, LLC
Source: Bright MLS,MLS#: DENC2057660
Facts & features
Interior
Bedrooms & bathrooms
- Bedrooms: 4
- Bathrooms: 3
- Full bathrooms: 2
- 1/2 bathrooms: 1
- Main level bathrooms: 1
Rooms
- Room types: Living Room, Dining Room, Primary Bedroom, Bedroom 2, Bedroom 3, Bedroom 4, Kitchen, Family Room, Basement, Laundry
Basement
- Area: 0
Heating
- Heat Pump, Electric
Cooling
- Central Air, Electric
Appliances
- Included: Disposal, Electric Water Heater
- Laundry: Main Level, Laundry Room
Features
- Eat-in Kitchen
- Basement: Full,Exterior Entry
- Number of fireplaces: 1
- Fireplace features: Brick
Interior area
- Total structure area: 1,750
- Total interior livable area: 1,750 sqft
- Finished area above ground: 1,750
- Finished area below ground: 0
Property
Parking
- Total spaces: 1
- Parking features: Garage Door Opener, Inside Entrance, Concrete, Attached
- Attached garage spaces: 1
- Has uncovered spaces: Yes
Accessibility
- Accessibility features: None
Features
- Levels: Two
- Stories: 2
- Pool features: None
Lot
- Size: 9,148 Square Feet
- Dimensions: 75.00 x 130.00
Details
- Additional structures: Above Grade, Below Grade
- Parcel number: 08036.10032
- Zoning: NC6.5
- Special conditions: Standard
Construction
Type & style
- Home type: SingleFamily
- Architectural style: Colonial
- Property subtype: Single Family Residence
Materials
- Vinyl Siding, Brick
- Foundation: Block
Condition
- New construction: No
- Year built: 1973
Utilities & green energy
- Electric: 100 Amp Service
- Sewer: Public Sewer
- Water: Public
Community & HOA
Community
- Subdivision: The Pines
HOA
- Has HOA: No
Location
- Region: Wilmington
Financial & listing details
- Price per square foot: $249/sqft
- Tax assessed value: $80,400
- Annual tax amount: $2,652
- Date on market: 3/15/2024
- Listing agreement: Exclusive Right To Sell
- Inclusions: Washer, Dryer, Refrigerator In Kitchen, Deck Furniture, Grill, Refrigerator In Garage, Lawnmower
- Exclusions: See Attached Form.
- Ownership: Fee Simple
Price history
| Date | Event | Price |
|---|---|---|
| 4/19/2024 | Sold | $435,000+1.2%$249/sqft |
Source:  Bright MLS #DENC2057660 Report a problem Bright MLS #DENC2057660 Report a problem | ||
| 4/8/2024 | Pending sale | $429,900$246/sqft |
Source: Bright MLS #DENC2057660 Report a problem | ||
| 3/18/2024 | Contingent | $429,900$246/sqft |
Source: Bright MLS #DENC2057660 Report a problem | ||
| 3/15/2024 | Listed for sale | $429,900+67%$246/sqft |
Source: Bright MLS #DENC2057660 Report a problem | ||
| 2/28/2021 | Listing removed | -- |
Source: Owner Report a problem | ||
| 8/15/2020 | Listing removed | $1,975$1/sqft |
Source: Owner Report a problem | ||
| 8/9/2020 | Listed for rent | $1,975+2.6%$1/sqft |
Source: Owner Report a problem | ||
| 7/28/2018 | Listing removed | $1,925$1/sqft |
Source: Owner Report a problem | ||
| 7/24/2018 | Listed for rent | $1,925$1/sqft |
Source: Owner Report a problem | ||
| 6/26/2015 | Sold | $257,500$147/sqft |
Source: Public Record Report a problem | ||
Public tax history
| Year | Property taxes | Tax assessment |
|---|---|---|
| 2025 | -- | $429,900 +434.7% |
| 2024 | $2,971 +12% | $80,400 |
| 2023 | $2,653 +0% | $80,400 |
| 2022 | $2,652 +0% | $80,400 |
| 2021 | $2,652 -0.3% | $80,400 |
| 2020 | $2,660 +0.2% | $80,400 |
| 2019 | $2,656 +4.1% | $80,400 +0.8% |
| 2017 | $2,552 | $79,800 |
| 2016 | -- | $79,800 |
| 2015 | -- | $79,800 |
| 2014 | $2,284 | $79,800 |
Find assessor info on the county website
Neighborhood: 19808
Nearby homes
- $427,8004 bd2 ba2k sqft24 Yellow Pine Ct, Wilmington, DE 19808Off Market
- $400,4003 bd2 ba2k sqft20 Yellow Pine Ct, Wilmington, DE 19808Off Market
- $423,7003 bd2 ba2k sqft5902 Stone Pine Rd, Wilmington, DE 19808Off Market
- $426,1004 bd2 ba1.6k sqft5904 Stone Pine Rd, Wilmington, DE 19808Off Market
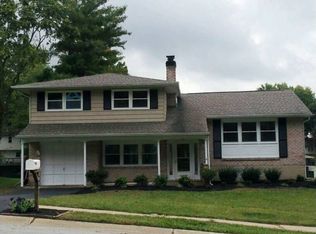
- $380,4003 bd1 ba1.8k sqft4 Star Pine Cir, Wilmington, DE 19808Off Market
- $535,5004 bd4 ba3k sqft26 Yellow Pine Ct, Wilmington, DE 19808Off Market
- $411,8004 bd3 ba2k sqft10 Yellow Pine Ct, Wilmington, DE 19808Off Market
- $367,0004 bd1 ba1.7k sqft8 Yellow Pine Ct, Wilmington, DE 19808Off Market
Nearby schools
GreatSchools rating
- 10/10Linden Hill Elementary SchoolGrades: K-5Distance: 0.8 mi
- 1/10Skyline Middle SchoolGrades: 6-8Distance: 1.4 mi
- 3/10Dickinson (John) High SchoolGrades: 6-12Distance: 1.8 mi
Schools provided by the listing agent
- District: Red Clay Consolidated
Source: Bright MLS. This data may not be complete. We recommend contacting the local school district to confirm school assignments for this home.
Get a cash offer in 3 minutes
Find out how much your home could sell for in as little as 3 minutes with a no-obligation cash offer.
Estimated market value
$451,100
Get a cash offer in 3 minutes
Find out how much your home could sell for in as little as 3 minutes with a no-obligation cash offer.
Estimated market value
$451,100
- Delaware
- New Castle County
- Wilmington
- 19808
- 22 Yellow Pine Ct
Nearby cities
Nearby neighborhoods
Nearby zip codes
Other Wilmington Topics
