Welcome to 22 Zelma Drive! Before even looking at the pictures, check out where it lies on the map: perfectly poised between the vibrant culture of downtown Greenville and the small-town charm of Travelers Rest, Zelma Drive is 0.3 miles from an official entrance to the Swamp Rabbit Trail. Other outdoor exploration, shopping, dining, and schools for learning at every age are mere minutes away. Then, there's the house. It puts the FUN in functional. With what could be two completely separate living spaces, flexibility abounds. There are two kitchens, laundry rooms, and parking options. There can be separate entrances and outdoor living. BUT there is an interior staircase that can unify the spaces, too. And the square footage is impressive. Enter the large living room, featuring a wood-burning fireplace, which flows seamlessly into a dining room with charming built-ins and a gigantic kitchen. So. Much. Cabinetry! Off the back is an adorable sunroom, a grilling deck, and a generous screened-in porch, a peaceful oasis for every season. On the way back inside, don't miss the newer laundry room that means no more carrying loads up and down the stairs. To round out the main floor, down the hall is a second bedroom, an updated hall bath, and the third bedroom (no longer has a closet). Lastly, arrive at the primary, boasting upgrades to the en-suite and dual closets, making them glamorous and suitable to the main sleeping space. While there are stairs leading to the basement, try going out and around to the separate entrance. The driveway is steep, but it's nothing a backup camera can't handle, and it allows for parking a couple-three cars. Follow the sidewalk to the apartment's "front door;" it opens to a cozy den, complete with bookcases, a gas fireplace, and a sneaky little flex space begging for a purpose. This leads to the second kitchen-dining room combination. Connected to this area is the fourth bedroom and the third full bath. Down the last hall is the second laundry, and just beyond that the fifth bedroom. Finally, there is the single-car garage with extra room for storage and/or a workshop. Whether a large family with lots of work-from-home/gym/study space needs, caring for an aging parent or a budding adult, or beefing up an investment portfolio by two units at once, 22 Zelma Drive can do it all.
Sold for $545,000
$545,000
22 Zelma Dr, Greenville, SC 29617
5beds
3,000sqft
Single Family Residence, Residential
Built in 1966
0.42 Acres Lot
$552,400 Zestimate®
$182/sqft
$2,801 Estimated rent
Home value
$552,400
$514,000 - $597,000
$2,801/mo
Zestimate® history
Owner options
List your home for rent
$2,801/mo
Rent Zestimate®
Find your next renter with Zillow Rental Manager. Plus, with online applications, you can quickly screen prospective tenants – for free.
$2,801/mo
Rent Zestimate®
Refinance and save
$3,231/mo
Est. payment
Refinancing to a lower rate could help reduce your monthly payments and save thousands over the life of the loan.
$3,231/mo
Est. payment
Explore your selling options
Work with a Zillow partner agent
Leverage their expertise and Zillow's premium Showcase listings to get your home seen by more buyers.
Get startedList with your own agent
Get your home in front of millions of buyers by listing it on Zillow.
Learn how to do itSell it yourself
Take full control of how buyers see your home on Zillow by listing For Sale by Owner (FSBO).
List your homeWhat's special
Wood-burning fireplaceFourth bedroomAdorable sunroomGrilling deckUpdated hall bathGigantic kitchenInterior staircase
Zillow last checked:
Listing updated:
Listed by:
Kathryn Hanson 864-247-1053,
BHHS C Dan Joyner - Augusta Rd
Bought with:
Holden McGill
BHHS C Dan Joyner - Midtown
Source: Greater Greenville AOR,MLS#: 1548818
Facts & features
Interior
Bedrooms & bathrooms
- Bedrooms: 5
- Bathrooms: 3
- Full bathrooms: 3
- Main level bathrooms: 2
- Main level bedrooms: 3
Rooms
- Room types: Laundry, Office/Study, Sun Room, 2nd Kitchen/Kitchenette
Primary bedroom
- Area: 168
- Dimensions: 14 x 12
Bedroom 2
- Area: 132
- Dimensions: 12 x 11
Bedroom 3
- Area: 120
- Dimensions: 12 x 10
Bedroom 4
- Area: 196
- Dimensions: 14 x 14
Bedroom 5
- Area: 154
- Dimensions: 14 x 11
Primary bathroom
- Features: Full Bath, Shower Only, Walk-In Closet(s), Multiple Closets
- Level: Main
Dining room
- Area: 132
- Dimensions: 12 x 11
Kitchen
- Area: 216
- Dimensions: 18 x 12
Living room
- Area: 294
- Dimensions: 21 x 14
Office
- Area: 350
- Dimensions: 25 x 14
Den
- Area: 350
- Dimensions: 25 x 14
Heating
- Electric, Forced Air, Multi-Units, Natural Gas, Ductless
Cooling
- Central Air, Electric, Wall/Window Unit(s), Multi Units
Appliances
- Included: Dishwasher, Disposal, Other, Range, Microwave, Gas Water Heater, Tankless Water Heater
- Laundry: 1st Floor, In Basement, Walk-in, Electric Dryer Hookup, Stackable Accommodating, Washer Hookup, Laundry Room
Features
- Bookcases, Ceiling Fan(s), Ceiling Smooth, Granite Counters, Countertops-Solid Surface, Walk-In Closet(s), In-Law Floorplan, Countertops – Quartz
- Flooring: Ceramic Tile, Wood, Luxury Vinyl
- Doors: Storm Door(s)
- Windows: Window Treatments
- Basement: Finished,Walk-Out Access,Interior Entry
- Attic: Pull Down Stairs,Storage
- Number of fireplaces: 2
- Fireplace features: Gas Log, Wood Burning
Interior area
- Total structure area: 3,000
- Total interior livable area: 3,000 sqft
Property
Parking
- Total spaces: 1
- Parking features: Attached, Basement, Garage Door Opener, Key Pad Entry, Other, Driveway, Gravel, Parking Pad, Concrete
- Attached garage spaces: 1
- Has uncovered spaces: Yes
Features
- Levels: 1+Basement
- Stories: 1
- Patio & porch: Deck, Patio, Front Porch, Screened
Lot
- Size: 0.42 Acres
- Dimensions: 107 x 171 x 105 x 171
- Features: Sloped, Few Trees, 1/2 Acre or Less
- Topography: Steep
Details
- Parcel number: 0429.0001033.00
Construction
Type & style
- Home type: SingleFamily
- Architectural style: Ranch
- Property subtype: Single Family Residence, Residential
Materials
- Brick Veneer, Wood Siding
- Foundation: Basement
- Roof: Architectural
Condition
- Year built: 1966
Utilities & green energy
- Sewer: Public Sewer
- Water: Public
- Utilities for property: Cable Available
Community & HOA
Community
- Features: None
- Security: Smoke Detector(s)
- Subdivision: Oakland Heights
HOA
- Has HOA: No
- Services included: None
Location
- Region: Greenville
Financial & listing details
- Price per square foot: $182/sqft
- Tax assessed value: $332,700
- Annual tax amount: $2,703
- Date on market: 2/22/2025
Price history
| Date | Event | Price |
|---|---|---|
| 3/20/2025 | Sold | $545,000-0.9%$182/sqft |
Source:  Greater Greenville AOR #1548818 Report a problem Greater Greenville AOR #1548818 Report a problem | ||
| 2/28/2025 | Contingent | $550,000$183/sqft |
Source: Greater Greenville AOR #1548818 Report a problem | ||
| 2/22/2025 | Listed for sale | $550,000+61.8%$183/sqft |
Source: Greater Greenville AOR #1548818 Report a problem | ||
| 10/8/2021 | Sold | $340,000-2.9%$113/sqft |
Source: Greater Greenville AOR #1451334 Report a problem | ||
| 8/29/2021 | Pending sale | $350,000$117/sqft |
Source: Greater Greenville AOR #1451334 Report a problem | ||
| 8/19/2021 | Price change | $350,000-2.8%$117/sqft |
Source: Greater Greenville AOR #1451334 Report a problem | ||
| 8/6/2021 | Listed for sale | $360,000+50.1%$120/sqft |
Source: Greater Greenville AOR #1451334 Report a problem | ||
| 2/24/2021 | Listing removed | -- |
Source: Owner Report a problem | ||
| 9/5/2020 | Listing removed | $2,200$1/sqft |
Source: Owner Report a problem | ||
| 8/27/2020 | Price change | $2,200+22.2%$1/sqft |
Source: Owner Report a problem | ||
| 8/3/2020 | Price change | $1,800-29.4%$1/sqft |
Source: Owner Report a problem | ||
| 7/21/2020 | Price change | $2,550-7.3%$1/sqft |
Source: Owner Report a problem | ||
| 7/17/2020 | Listed for rent | $2,750+175%$1/sqft |
Source: Owner Report a problem | ||
| 6/14/2020 | Listing removed | $1,000 |
Source: Owner Report a problem | ||
| 6/12/2020 | Price change | $1,000-16.7% |
Source: Owner Report a problem | ||
| 6/9/2020 | Listed for rent | $1,200 |
Source: Owner Report a problem | ||
| 7/25/2019 | Sold | $239,900$80/sqft |
Source: Greater Greenville AOR #1390857 Report a problem | ||
| 6/20/2019 | Pending sale | $239,900$80/sqft |
Source: Coldwell Banker Caine #1390857 Report a problem | ||
| 6/10/2019 | Price change | $239,900-2.1%$80/sqft |
Source: Coldwell Banker Caine #1390857 Report a problem | ||
| 5/30/2019 | Price change | $245,000-2%$82/sqft |
Source: Coldwell Banker Caine #1390857 Report a problem | ||
| 4/26/2019 | Price change | $250,000-7.4%$83/sqft |
Source: Coldwell Banker Caine/Williams #1390857 Report a problem | ||
| 3/26/2019 | Listed for sale | $270,000+53.4%$90/sqft |
Source: Owner Report a problem | ||
| 7/2/2013 | Sold | $176,000$59/sqft |
Source: Greater Greenville AOR #1258045 Report a problem | ||
Public tax history
| Year | Property taxes | Tax assessment |
|---|---|---|
| 2024 | $2,703 -1.3% | $332,700 |
| 2023 | $2,739 +3.5% | $332,700 |
| 2022 | $2,647 -44.6% | $332,700 +41.8% |
| 2021 | $4,782 -4.8% | $234,660 |
| 2020 | $5,022 +219.9% | $234,660 +33.6% |
| 2019 | $1,570 +1.6% | $175,600 |
| 2018 | $1,545 | $175,600 +2397.9% |
| 2017 | $1,545 +0.3% | $7,030 -96% |
| 2016 | $1,541 +3.7% | $175,600 |
| 2015 | $1,486 +1% | $175,600 +10.9% |
| 2014 | $1,472 +22.6% | $158,290 +8.1% |
| 2013 | $1,201 +3.5% | $146,490 |
| 2012 | $1,160 | -- |
| 2011 | $1,160 -3.6% | -- |
| 2010 | $1,203 | -- |
| 2009 | -- | -- |
| 2008 | -- | -- |
| 2007 | -- | -- |
| 2006 | -- | -- |
| 2005 | -- | -- |
| 2004 | -- | -- |
| 2003 | -- | -- |
| 2002 | -- | -- |
| 2001 | -- | -- |
| 2000 | -- | -- |
Find assessor info on the county website
Neighborhood: 29617
Nearby homes
- $381,8004 bd3 ba2k sqft20 Zelma Dr, Greenville, SC 29617Off Market
- $485,0004 bd4 ba2k sqft24 Zelma Dr, Greenville, SC 29617Sold
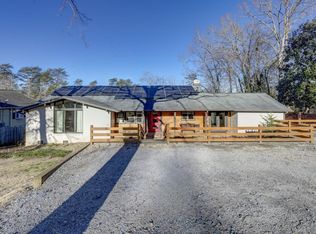
- $373,0003 bd2 ba3.1k sqft21 Engel Dr, Greenville, SC 29617Off Market
- $458,2003 bd3 ba2.2k sqft18 Zelma Dr, Greenville, SC 29617Off Market

- $529,5004 bd4 ba2.6k sqft26 Zelma Dr, Greenville, SC 29617Off Market
- $425,0003 bd2 ba1.9k sqft19 Engel Dr, Greenville, SC 29617Sold
- $409,3003 bd2 ba2k sqft23 Zelma Dr, Greenville, SC 29617Off Market
- $281,9003 bd1 ba1.6k sqft21 Zelma Dr, Greenville, SC 29617Off Market
Nearby schools
GreatSchools rating
- 3/10Duncan Chapel Elementary SchoolGrades: PK-5Distance: 1.1 mi
- 2/10Berea Middle SchoolGrades: 6-8Distance: 0.5 mi
- 5/10Travelers Rest High SchoolGrades: 9-12Distance: 3.9 mi
Schools provided by the listing agent
- Elementary: Duncan Chapel
- Middle: Berea
- High: Travelers Rest
Source: Greater Greenville AOR. This data may not be complete. We recommend contacting the local school district to confirm school assignments for this home.
Get a cash offer in 3 minutes
Find out how much your home could sell for in as little as 3 minutes with a no-obligation cash offer.
Estimated market value
$552,400
Get a cash offer in 3 minutes
Find out how much your home could sell for in as little as 3 minutes with a no-obligation cash offer.
Estimated market value
$552,400
Nearby cities
Nearby neighborhoods
Nearby zip codes
Other Greenville Topics
