Welcome to Your Dream Home! This Fully Updated, Move-in Ready Ranch is a True Gem in the Heart of Bayside. With 3 Bedrooms, 1.5 Bathrooms, and a Host of Fantastic Features, You Won't Want to Miss This Opportunity. As You Step Inside, You'll be Greeted by the Warmth and Charm of This Well-Cared-for Home. The Living Room is Cozy and Inviting, Providing the Perfect Space to Relax and Unwind. Adjacent to the Living Room, You'll Find the Dining Room, Ideal for Gatherings and Special Occasions. The Fully Updated Kitchen Boasts Modern Appliances, Ample Counter Space, and Plenty of Storage, Making Meal Preparation a Breeze. The Three Spacious Bedrooms are Thoughtfully Designed and Provide Plenty of Room for Everyone. The Primary Bedroom Features a Convenient Half Bath for Added Privacy and Convenience. Outside, the Backyard has the Perfect Setting for Outdoor Entertaining, Barbecues, or Simply Enjoying a Quiet Evening Under the Stars. Location is Key, and This Home Has it All! It is Zoned for District 26 Schools. Plus, You're Just Minutes Away From Shopping, Dining, and Public Transportation, Making Your Daily Commute a Breeze. With its Low Taxes, This Home Presents An Attractive Opportunity to Embrace a Comfortable and Hassle-Free Lifestyle Without Compromising on Quality. Don't Miss Out on The Chance to Make This Move-In-Ready Home Your Own, Schedule Your Private Viewing Today and Discover the Perfect Place to Call Home., Additional information: Appearance:Excellent,Interior Features:Marble Bath
Sold for $1,050,000
$1,050,000
220-14 58th Avenue, Bayside, NY 11364
3beds
1,125sqft
Single Family Residence, Residential
Built in 1960
4,000 Square Feet Lot
$1,141,000 Zestimate®
$933/sqft
$3,544 Estimated rent
Home value
$1,141,000
$1.08M - $1.21M
$3,544/mo
Zestimate® history
Owner options
List your home for rent
$3,544/mo
Rent Zestimate®
Find your next renter with Zillow Rental Manager. Plus, with online applications, you can quickly screen prospective tenants – for free.
$3,544/mo
Rent Zestimate®
Refinance and save
$6,353/mo
Est. payment
Refinancing to a lower rate could help reduce your monthly payments and save thousands over the life of the loan.
$6,353/mo
Est. payment
Explore your selling options
Work with a Zillow partner agent
Leverage their expertise and Zillow's premium Showcase listings to get your home seen by more buyers.
Get startedList with your own agent
Get your home in front of millions of buyers by listing it on Zillow.
Learn how to do itSell it yourself
Take full control of how buyers see your home on Zillow by listing For Sale by Owner (FSBO).
List your homeWhat's special
Zillow last checked:
Listing updated:
Listed by:
Rula Baki PSA 718-281-0804,
Daniel Gale Sothebys Intl Rlty 516-627-4440
Bought with:
Dongjian He, 10401290295
Royalux Realty LLC
Yanli Zheng, 10401282422
Royalux Realty LLC
Source: OneKey® MLS as distributed by MLS GRID,MLS#: L3508016
Facts & features
Interior
Bedrooms & bathrooms
- Bedrooms: 3
- Bathrooms: 2
- Full bathrooms: 1
- 1/2 bathrooms: 1
Heating
- Forced Air
Cooling
- Central Air
Appliances
- Included: Convection Oven, Cooktop, Dishwasher, Dryer, Freezer, Oven, Refrigerator, Washer, Gas Water Heater
Features
- Eat-in Kitchen, Entrance Foyer, First Floor Bedroom, Granite Counters, Master Downstairs, Primary Bathroom, Pantry
- Flooring: Hardwood
- Windows: Drapes, Screens, Skylight(s)
- Basement: Full
- Attic: None
Interior area
- Total structure area: 1,125
- Total interior livable area: 1,125 sqft
Property
Parking
- Parking features: Driveway, Private
- Has uncovered spaces: Yes
Features
- Patio & porch: Porch
- Fencing: Fenced
Lot
- Size: 4,000 Square Feet
- Dimensions: 40 x 100
- Features: Near Public Transit, Near School, Sprinklers In Front, Sprinklers In Rear
Details
- Parcel number: 074710005
Construction
Type & style
- Home type: SingleFamily
- Architectural style: Ranch
- Property subtype: Single Family Residence, Residential
Materials
- Brick
Condition
- Year built: 1960
Utilities & green energy
- Water: Public
Community & HOA
Community
- Security: Security System
HOA
- Has HOA: No
- Amenities included: Park
Location
- Region: Flushing
Financial & listing details
- Price per square foot: $933/sqft
- Tax assessed value: $918,000
- Annual tax amount: $9,015
- Date on market: 10/6/2023
- Listing agreement: Exclusive Right To Lease
Price history
| Date | Event | Price |
|---|---|---|
| 2/28/2024 | Sold | $1,050,000-3.5%$933/sqft |
Source:  OneKey® MLS as distributed by MLS GRID #L3508016 Report a problem OneKey® MLS as distributed by MLS GRID #L3508016 Report a problem | ||
| 12/13/2023 | Pending sale | $1,088,000$967/sqft |
Source: OneKey® MLS as distributed by MLS GRID #3508016 Report a problem | ||
| 10/6/2023 | Listed for sale | $1,088,000$967/sqft |
Source: OneKey® MLS as distributed by MLS GRID #3508016 Report a problem | ||
Public tax history
| Year | Property taxes | Tax assessment |
|---|---|---|
| 2025 | -- | $55,080 +13.8% |
| 2024 | -- | $48,420 -11.5% |
| 2023 | -- | $54,720 -4.8% |
| 2022 | -- | $57,480 -6.5% |
| 2021 | -- | $61,500 +13.9% |
| 2020 | $8,264 +6.2% | $54,000 -4.4% |
| 2019 | $7,780 +0.5% | $56,460 +52.6% |
| 2018 | $7,738 +2.6% | $36,991 |
| 2017 | $7,541 +12.9% | $36,991 +3.6% |
| 2016 | $6,682 | $35,722 +6% |
| 2015 | $6,682 +67.5% | $33,700 +6% |
| 2014 | $3,989 | $31,795 +3.1% |
| 2013 | -- | $30,826 |
| 2012 | -- | $30,826 +3.6% |
| 2011 | -- | $29,769 +6% |
| 2010 | -- | $28,084 +6% |
| 2009 | -- | $26,496 +3.1% |
| 2008 | -- | $25,689 |
| 2007 | -- | $25,689 +3.6% |
| 2006 | -- | $24,808 +6% |
| 2005 | -- | $23,404 +6% |
| 2004 | -- | $22,080 +3.1% |
| 2003 | -- | $21,408 |
| 2002 | -- | $21,408 +3.6% |
| 2001 | -- | $20,674 +6% |
| 2000 | -- | $19,504 |
Find assessor info on the county website
Neighborhood: Bayside
Nearby homes
- $1,027,900-- bd-- ba968 sqft5660 220th St, Oakland Gardens, NY 11364Off Market
- $450,000-- bd-- ba1k sqft5661 220th St, Oakland Gardens, NY 11364Sold
- $1,273,1003 bd2 ba2.2k sqft58-03 220th St, Flushing, NY 11364Off Market
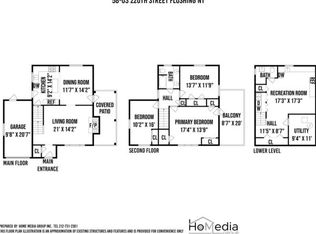
- $1,283,0003 bd1 ba1.1k sqft5656 220th St, Oakland Gardens, NY 11364Off Market

- $1,064,100-- bd-- ba1k sqft5657 220th St, Oakland Gardens, NY 11364Off Market
- $1,146,300-- bd-- ba1.5k sqft5804 220th St, Oakland Gardens, NY 11364Off Market
- $1,056,000-- bd-- ba1.3k sqft5807 220th St, Oakland Gardens, NY 11364Off Market
- $1,320,500-- bd-- ba2.2k sqft5652 220th St, Oakland Gardens, NY 11364Off Market
Nearby schools
GreatSchools rating
- 10/10Ps 203 Oakland GardensGrades: PK-5Distance: 0.2 mi
- 10/10Jhs 74 Nathaniel HawthorneGrades: 6-8Distance: 0.6 mi
- 4/10Benjamin N Cardozo High SchoolGrades: 9-12Distance: 0.2 mi
Schools provided by the listing agent
- Elementary: Ps 203 Oakland Gardens
- Middle: Jhs 74 Nathaniel Hawthorne
- High: Benjamin N Cardozo High School
Source: OneKey® MLS as distributed by MLS GRID. This data may not be complete. We recommend contacting the local school district to confirm school assignments for this home.
Nearby cities
Nearby neighborhoods
Nearby zip codes
Other New York Topics
