Skip main navigation
Sold for $600,770
  • $600,770

    220-19 135th Avenue, Springfield Gardens, NY 11413

    4beds
    --sqft
    Single Family Residence, Residential
    Built in 1950
    5,000 Square Feet Lot
    $690,500 Zestimate®
    $--/sqft
    $4,042 Estimated rent

    Home value

    $690,500

    $628,000 - $753,000

    $4,042/mo

    Zestimate® history
    Loading
    Loading...

    Owner options

    List your home for rent

    $4,042/mo

    Rent Zestimate®

    Find your next renter with Zillow Rental Manager. Plus, with online applications, you can quickly screen prospective tenants – for free.

    Learn more

    $4,042/mo

    Rent Zestimate®

    Refinance and save

    $3,628/mo

    Est. payment

    Refinancing to a lower rate could help reduce your monthly payments and save thousands over the life of the loan.

    See today's rates

    $3,628/mo

    Est. payment

    Explore your selling options

    Work with a Zillow partner agent

    Leverage their expertise and Zillow's premium Showcase listings to get your home seen by more buyers.

    Get started

    List with your own agent

    Get your home in front of millions of buyers by listing it on Zillow.

    Learn how to do it

    Sell it yourself

    Take full control of how buyers see your home on Zillow by listing For Sale by Owner (FSBO).

    List your home

    What's special

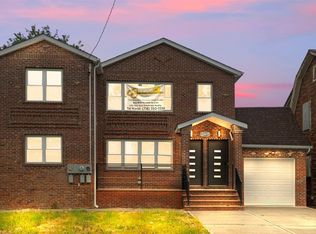
    Charming one-family home located in the heart of Springfield Gardens, NY! This well-maintained property offers approximately 1,188 sq. ft. of living space, featuring 4 spacious bedrooms, 1.5 baths, and ample storage. Highlights include a one-car garage, a cozy living area, and plenty of natural light throughout. Conveniently located close to schools, parks, shopping, and transportation. A fantastic opportunity to own a lovely home in a desirable neighborhood!

    Zillow last checked:

    Listing updated:

    Listed by:

    Ken MacBride,

    Fillmore Real Estate Fusion 718-615-2007

    Bought with:

    Ken MacBride, 10311203425

    Fillmore Real Estate Fusion

    Source: OneKey® MLS as distributed by MLS GRID,MLS#: L3588696MLS Logo

    Facts & features

    Interior

    Bedrooms & bathrooms
    • Bedrooms: 4
    • Bathrooms: 2
    • Full bathrooms: 1
    • 1/2 bathrooms: 1
    Bedroom 1
    • Description: bedroom
    • Level: Second
    Bedroom 2
    • Description: bedroom
    • Level: Second
    Bedroom 3
    • Description: bedroom
    • Level: Second
    Bedroom 4
    • Description: bedroom
    • Level: Second
    Bathroom 1
    • Description: 1/2 bath
    • Level: First
    Bathroom 2
    • Description: full bathroom
    • Level: Second
    Kitchen
    • Description: kitchen
    • Level: First
    Living room
    • Description: Living room
    • Level: First
    Heating
    • Other
    Cooling
    • None
    Appliances
    • Included: Gas Water Heater
    Features
    • Basement: Full
    • Attic: Partial

    Property

    Parking
    • Parking features: Attached, Private
    Lot
    • Size: 5,000 Square Feet
    • Dimensions: 50 x 100
    Details
    • Parcel number: 130990025
    • Special conditions: Real Estate Owned

    Construction

    Type & style
    • Home type: SingleFamily
    • Architectural style: Cape Cod
    • Property subtype: Single Family Residence, Residential
    Materials
    • Brick
    Condition
    • Year built: 1950

    Utilities & green energy

    • Sewer: Public Sewer
    • Water: Public

    Community & HOA

    HOA
    • Has HOA: No
    Location
    • Region: Springfield Gardens

    Financial & listing details

    • Annual tax amount: $6,264
    • Date on market: 10/31/2024
    • Cumulative days on market: 5 days
    • Listing agreement: Exclusive Right To Lease

    Price history

    DateEventPrice
    11/27/2024Sold$600,770+9.2%
    Source: OneKey® MLS as distributed by MLS GRID #L3588696 Report a problem
    1/13/2021Listing removed--
    Source: OneKey® MLS as distributed by MLS GRID #H6013854 Report a problem
    3/25/2020Listed for sale$550,000
    Source: OneKey MLS #H6013854 Report a problem

    Public tax history

    Tax history is unavailable.

    Neighborhood: Laurelton

    Nearby schools

    GreatSchools rating
    Schools provided by the listing agent
    • Middle: Collaborative Arts Middle School
    • High: Excelsior Prep High School

    Source: OneKey® MLS as distributed by MLS GRID. This data may not be complete. We recommend contacting the local school district to confirm school assignments for this home.