Super sunny, beautifully renovated upper 3-BR condo w/parking in loft-like bldg in the heart of Brookline Village – a uniquely charming, cool move-in condition space with a fun neighborhood vibe & offering a walk-to-everything experience! A comprehensive 2021 renovation incl a gorgeous new kitchen w/classic white cabinetry, sleek SS appliances, quartz counters & wide open floorplan integrating kitchen, living & dining spaces. A thoughtfully designed new bath offers stylish tile, contemporary fixtures & frameless glass tub/ shower and all 3 BRs (no cheaters) all have great closet space. Refinished hardwoods, in-unit laundry, assigned parking & private bsmt storage too! Perfect for commuters (2min walk to T’s Green Line). Gyms, independent shops, restaurants (incl a James Beard award winner!) banks, coffee shops, post office, library & Emerson Park all w/in a couple blocks. Don’t miss this unique offering – fabulous home, A+ location & super convenient urban-ish lifestyle!
Sold for $760,000
$760,000
220-224 Washington St #6, Brookline, MA 02445
3beds
892sqft
Condominium
Built in 1900
-- sqft lot
$-- Zestimate®
$852/sqft
$-- Estimated rent
Home value
Not available
Estimated sales range
Not available
Not available
Zestimate® history
Owner options
List your home for rent
Find your next renter with Zillow Rental Manager. Plus, with online applications, you can quickly screen prospective tenants – for free.
Refinance and save
$5,684/mo
Est. payment
Refinancing to a lower rate could help reduce your monthly payments and save thousands over the life of the loan.
$5,684/mo
Est. payment
Explore your selling options
Work with a Zillow partner agent
Leverage their expertise and Zillow's premium Showcase listings to get your home seen by more buyers.
Get startedList with your own agent
Get your home in front of millions of buyers by listing it on Zillow.
Learn how to do itSell it yourself
Take full control of how buyers see your home on Zillow by listing For Sale by Owner (FSBO).
List your homeWhat's special
Zillow last checked:
Listing updated:
Listed by:
The Gillach Group 617-935-9290,
William Raveis R. E. & Home Services 617-731-7737
Bought with:
Christina Green
Charlesgate Realty Group, llc
Source: MLS PIN,MLS#: 73366600
Facts & features
Interior
Bedrooms & bathrooms
- Bedrooms: 3
- Bathrooms: 1
- Full bathrooms: 1
Primary bedroom
- Features: Closet, Flooring - Hardwood
- Level: Third
- Area: 187
- Dimensions: 17 x 11
Bedroom 2
- Features: Closet, Flooring - Hardwood
- Level: Third
- Area: 130
- Dimensions: 13 x 10
Bedroom 3
- Features: Closet, Flooring - Hardwood
- Level: Third
- Area: 120
- Dimensions: 15 x 8
Primary bathroom
- Features: No
Bathroom 1
- Features: Bathroom - Full, Flooring - Stone/Ceramic Tile, Recessed Lighting, Remodeled
- Level: Third
- Area: 42
- Dimensions: 7 x 6
Dining room
- Features: Flooring - Hardwood
- Level: Third
- Area: 96
- Dimensions: 8 x 12
Kitchen
- Features: Flooring - Hardwood, Countertops - Stone/Granite/Solid, Open Floorplan, Recessed Lighting, Remodeled, Stainless Steel Appliances, Gas Stove
- Level: Third
- Area: 104
- Dimensions: 13 x 8
Living room
- Features: Flooring - Hardwood, Open Floorplan
- Level: Third
- Area: 171
- Dimensions: 9 x 19
Heating
- Central, Steam, Oil
Cooling
- Window Unit(s)
Appliances
- Included: Range, Dishwasher, Disposal, Microwave, Refrigerator, Range Hood
- Laundry: Third Floor, In Unit, Electric Dryer Hookup, Washer Hookup
Features
- Storage
- Flooring: Wood, Tile
- Windows: Insulated Windows
- Has basement: Yes
- Has fireplace: No
Interior area
- Total structure area: 892
- Total interior livable area: 892 sqft
- Finished area above ground: 892
Property
Parking
- Total spaces: 1
- Parking features: Off Street, Exclusive Parking
- Uncovered spaces: 1
Features
- Entry location: Unit Placement(Upper)
Lot
- Size: 4,450 Square Feet
Details
- Parcel number: B:183 L:0015 S:0006,36050
- Zoning: G-2.0
- Other equipment: Intercom
Construction
Type & style
- Home type: Condo
- Property subtype: Condominium
Materials
- Brick, Stone
- Roof: Rubber
Condition
- Year built: 1900
- Major remodel year: 1973
Utilities & green energy
- Electric: Circuit Breakers
- Sewer: Public Sewer
- Water: Public
- Utilities for property: for Gas Range, for Electric Oven, for Electric Dryer, Washer Hookup
Community & HOA
Community
- Features: Public Transportation, Shopping, Pool, Tennis Court(s), Park, Walk/Jog Trails, Golf, Medical Facility, Laundromat, Bike Path, Conservation Area, Highway Access, House of Worship, Private School, Public School, T-Station, University
- Security: Intercom
HOA
- Amenities included: Hot Water
- Services included: Heat, Water, Sewer, Insurance, Maintenance Structure, Snow Removal, Trash
- HOA fee: $595 monthly
Location
- Region: Brookline
Financial & listing details
- Price per square foot: $852/sqft
- Tax assessed value: $637,100
- Annual tax amount: $2,897
- Date on market: 7/20/2026
- Listing terms: Contract
- Exclusions: Washer & Dryer
Price history
| Date | Event | Price |
|---|---|---|
| 7/11/2025 | Sold | $760,000-5%$852/sqft |
Source: MLS PIN #73366600 Report a problem | ||
| 6/26/2025 | Contingent | $800,000$897/sqft |
Source: MLS PIN #73366600 Report a problem | ||
| 6/6/2025 | Price change | $800,000-5.9%$897/sqft |
Source: MLS PIN #73366600 Report a problem | ||
| 4/30/2025 | Listed for sale | $850,000$953/sqft |
Source: MLS PIN #73366600 Report a problem | ||
Public tax history
Tax history is unavailable.
Neighborhood: 02445
Nearby homes
- $--3 bd1 ba-- sqft222 Washington St #22, Brookline, MA 02445Off Market
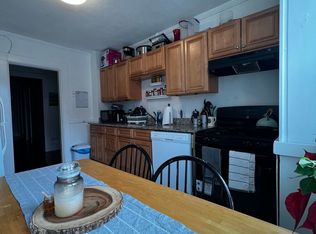
- $--3 bd1 ba-- sqft222 Washington St #U, Brookline, MA 02445Off Market
- $--4 bd1 ba1.5k sqft222 Washington St APT 2, Brookline, MA 02445Off Market
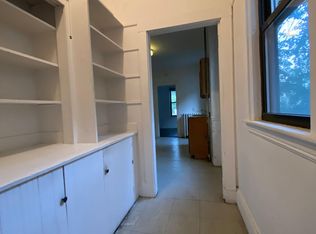
- $841,6003 bd1 ba-- sqft222 Washington St #LI5, Brookline, MA 02445Off Market
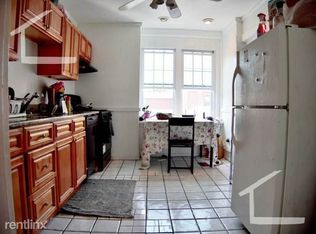
- $--3 bd2 ba1.6k sqft222 Washington St APT 8, Brookline, MA 02445Off Market
- $719,500-- bd-- ba-- sqft222 Washington St APT 005, Brookline, MA 02445Off Market
- $--3 bd1 ba-- sqft222 Washington St APT 7, Brookline, MA 02445Off Market
- $711,4003 bd1 ba1.3k sqft222 Washington St APT 5, Brookline, MA 02445Off Market
Nearby schools
GreatSchools rating
- 10/10Pierce SchoolGrades: K-8Distance: 0.2 mi
- 8/10Brookline High SchoolGrades: 9-12Distance: 0.5 mi
Schools provided by the listing agent
- Elementary: Pierce
- High: Brookline Hs
Source: MLS PIN. This data may not be complete. We recommend contacting the local school district to confirm school assignments for this home.


Get pre-qualified for a loan
At Zillow Home Loans, we can pre-qualify you in as little as 5 minutes with no impact to your credit score.An equal housing lender. NMLS #10287.
- Massachusetts
- Norfolk County
- Brookline
- 02445
- 220-224 Washington St Unit 6
