Fantastic Cape Cod in excellent condition in very desired area of Queens Village / Nassau Border. Full finish basement and wide private driveway. Convenient to shopping, transportation and major highways!!!!!!!, Additional information: Appearance:Excellent,Separate Hotwater Heater:Yes
Sold for $750,000
$750,000
220-27 101st Avenue, Queens Village, NY 11429
4beds
--sqft
Single Family Residence, Residential
Built in 1950
4,000 Square Feet Lot
$916,800 Zestimate®
$--/sqft
$4,912 Estimated rent
Home value
$916,800
$853,000 - $981,000
$4,912/mo
Zestimate® history
Owner options
List your home for rent
$4,912/mo
Rent Zestimate®
Find your next renter with Zillow Rental Manager. Plus, with online applications, you can quickly screen prospective tenants – for free.
$4,912/mo
Rent Zestimate®
Refinance and save
$4,598/mo
Est. payment
Refinancing to a lower rate could help reduce your monthly payments and save thousands over the life of the loan.
$4,598/mo
Est. payment
Explore your selling options
Work with a Zillow partner agent
Leverage their expertise and Zillow's premium Showcase listings to get your home seen by more buyers.
Get startedList with your own agent
Get your home in front of millions of buyers by listing it on Zillow.
Learn how to do itSell it yourself
Take full control of how buyers see your home on Zillow by listing For Sale by Owner (FSBO).
List your homeWhat's special
Zillow last checked:
Listing updated:
Listed by:
Dharamdeo Jagrooph,
Liberty Realty Corp 718-464-4190,
Matthew D. Jagrooph 718-464-4190,
Liberty Realty Corp
Bought with:
Mohammad Y. Ayub ABR AHWD E-PRO HF, 10301219546
Empire State Realty Group NY
Source: OneKey® MLS as distributed by MLS GRID,MLS#: L3427684
Facts & features
Interior
Bedrooms & bathrooms
- Bedrooms: 4
- Bathrooms: 4
- Full bathrooms: 4
Heating
- Hot Water, Steam
Cooling
- None
Appliances
- Included: Gas Water Heater
Features
- Flooring: Hardwood
- Basement: Finished,Full
- Attic: None
- Has fireplace: No
Property
Parking
- Parking features: Detached, Private
Features
- Levels: Three Or More
Lot
- Size: 4,000 Square Feet
- Dimensions: 40 x 100
- Features: Near Public Transit, Near School, Near Shops
Details
- Parcel number: 107780034
- Special conditions: Auction
Construction
Type & style
- Home type: SingleFamily
- Architectural style: Cape Cod
- Property subtype: Single Family Residence, Residential
Materials
- Brick, Vinyl Siding
Condition
- Year built: 1950
Utilities & green energy
- Sewer: Public Sewer
- Water: Public
Community & HOA
HOA
- Has HOA: No
Location
- Region: Queens Village
Financial & listing details
- Annual tax amount: $5,500
- Date on market: 11/21/2024
- Listing agreement: Exclusive Right To Lease
Price history
| Date | Event | Price |
|---|---|---|
| 9/20/2023 | Sold | $750,000-6.1% |
Source:  OneKey® MLS as distributed by MLS GRID #L3427684 Report a problem OneKey® MLS as distributed by MLS GRID #L3427684 Report a problem | ||
| 9/2/2022 | Listing removed | -- |
Source: OneKey® MLS as distributed by MLS GRID #3382249 Report a problem | ||
| 4/21/2022 | Price change | $799,000-3.5% |
Source: OneKey® MLS as distributed by MLS GRID #3382249 Report a problem | ||
| 3/11/2022 | Listed for sale | $828,000 |
Source: OneKey® MLS as distributed by MLS GRID #3382249 Report a problem | ||
Public tax history
Tax history is unavailable.
Neighborhood: Queens Village
Nearby homes
- $1,002,600-- bd-- ba2.3k sqft22028 100th Dr, Jamaica, NY 11429Off Market
- $784,9003 bd2 ba-- sqft100-36 221st St, Queens Village, NY 11429Off Market
- $785,300-- bd-- ba1.4k sqft221-02 101st Ave, Jamaica, NY 11429Off Market
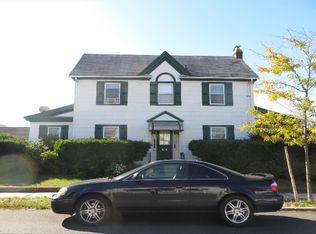
- $782,600-- bd-- ba1.7k sqft22103 101st Ave, Queens Village, NY 11429Off Market
- $808,300-- bd-- ba1.4k sqft10102 221st St, Queens Village, NY 11429Off Market
- $1,100,5008 bd4 ba3k sqft220-28 101st Ave, Queens Village, NY 11429Off Market
- $775,0005 bd3 ba1.3k sqft22027 101st Ave, Queens Village, NY 11429Sold
- $744,8003 bd1 ba1.5k sqft10105 221st St, Queens Village, NY 11429Off Market
- $853,3006 bd3 ba-- sqft100-32 221st St, Queens Village, NY 11429Off Market
Nearby schools
GreatSchools rating
- 5/10Ps 34 John HarvardGrades: PK-5Distance: 0.3 mi
- 7/10Jean Nuzzi Intermediate SchoolGrades: 6-8Distance: 0.9 mi
- 8/10Pathways College Preparatory School: A College Board SchoolGrades: 6-12Distance: 1.2 mi
Schools provided by the listing agent
- Elementary: Bellaire School (The)
- Middle: Jean Nuzzi Intermediate School
- High: Martin Van Buren High School
Source: OneKey® MLS as distributed by MLS GRID. This data may not be complete. We recommend contacting the local school district to confirm school assignments for this home.
- New York
- Queens County
- New York
- 11429
- Queens
- Queens Village
- 220-27 101st Avenue
Nearby cities
Nearby neighborhoods
Nearby zip codes
Other New York Topics
