Skip main navigation
Sold for $499,000
  • $499,000

    220 37th Ave NE, Naples, FL 34120

    3beds
    1,544sqft
    Single Family Residence, Residential
    Built in 1998
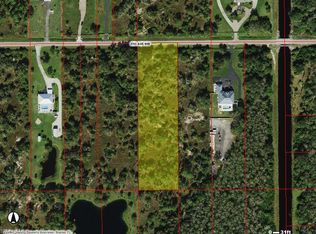
    2.73 Acres Lot
    $498,000 Zestimate®
    $323/sqft
    $3,020 Estimated rent

    Home value

    $498,000

    $448,000 - $553,000

    $3,020/mo

    Zestimate® history
    Loading
    Loading...

    Owner options

    List your home for rent

    $3,020/mo

    Rent Zestimate®

    Find your next renter with Zillow Rental Manager. Plus, with online applications, you can quickly screen prospective tenants – for free.

    Learn more

    $3,020/mo

    Rent Zestimate®

    Refinance and save

    $3,068/mo

    Est. payment

    Refinancing to a lower rate could help reduce your monthly payments and save thousands over the life of the loan.

    See today's rates

    $3,068/mo

    Est. payment

    Explore your selling options

    Work with a Zillow partner agent

    Leverage their expertise and Zillow's premium Showcase listings to get your home seen by more buyers.

    Get started

    List with your own agent

    Get your home in front of millions of buyers by listing it on Zillow.

    Learn how to do it

    Sell it yourself

    Take full control of how buyers see your home on Zillow by listing For Sale by Owner (FSBO).

    List your home

    What's special

    Two-car attached garageThree bedroomsTwo-seat bar seatingQuartz countertopsFamily roomTwo bathsBreakfast nook
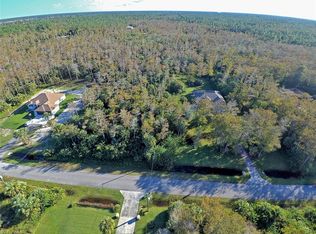
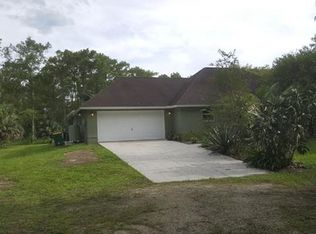
    Set on an expansive 2.73-acre homesite within Golden Gate Estates, this inviting three-bedroom, two-bath pool home delivers privacy, space, and the ease of estate-style living, all within an X flood zone, with no requirement for additional flood insurance. No HOA. Horses and guest house allowed. Enjoy Close Proximity to Two Publix Stores, Aldi's, and the new Big Corkscrew Island Regional Park. Easy Drive to Arthrex, and Ave Maria University. Elementary, Middle, and High School just around the corner. Southern exposure fills the home with natural light throughout the day, while a roof replaced in 2018, new HVAC system in 2023, adds long-term peace of mind. Thoughtfully designed and well maintained, the residence blends indoor comfort with generous outdoor living surrounded by lush natural surroundings. The floor plan offers three bedrooms, two baths, dining room, family room , breakfast nook, and a two-car attached garage, creating a functional layout well suited for everyday living and entertaining. At the heart of the home, the kitchen enjoys pool and landscaped views and features quartz countertops, stainless steel appliances, pantry, and two-seat bar seating. Glass sliders open directly to the screened lanai from the breakfast nook, allowing seamless indoor-outdoor flow and making the space ideal for casual gatherings or quiet mornings overlooking the pool. The kitchen remains open to the family and dining room, enhancing connectivity throughout the home. The living room also captures serene pool and greenery views and provides additional access to the lanai through full pocketing glass sliders, that is the epitome of indoor-outdoor living. Adjacent, the family room adds architectural character with vaulted ceilings and a sunlit backdrop, offering a comfortable setting for relaxing or entertaining. A separate dining room is conveniently located off both the living room and kitchen, and is accented by an updated hanging light fixture that defines the space while maintaining an open feel. The primary bedroom serves as a peaceful retreat, highlighted by a tray ceiling and easy access to the main living areas. The primary bath features a double vanity, walk-in shower, and water closet, designed for both function and comfort. Two guest bedrooms provide flexibility for family, guests, or home office needs, one offering tile flooring and a ceiling fan, and the other featuring a ceiling fan for year-round comfort. A nearby guest bathroom includes a tub-shower combination, updated vanity and light fixture, and wood-look tile flooring. Outdoor living takes center stage on the expansive screened lanai, where the pool is framed by lush landscaping views and cooled by a ceiling fan, creating an ideal space for entertaining or enjoying the peaceful surroundings. With acreage, southern exposure, and a well-balanced layout, this Golden Gate Estates property offers a rare opportunity for easy access to amenities, space, privacy, and relaxed Florida living.

    Zillow last checked:

    Listing updated:

    Listed by:

    Michelle Thomas 239-860-7176,

    Premier Sotheby's International Realty

    Bought with:

    Of Realtors 08-Naples Area Board

    Local Associations

    Source: Marco Multi List,MLS#: 2260295MLS Logo

    Facts & features

    Interior

    Bedrooms & bathrooms
    • Bedrooms: 3
    • Bathrooms: 2
    • Full bathrooms: 2
    Primary bedroom
    • Level: Main
    • Area: 252 Square Feet
    • Dimensions: 18 x 14
    Bedroom 2
    • Level: Main
    • Area: 120 Square Feet
    • Dimensions: 10 x 12
    Bedroom 3
    • Level: Main
    • Area: 120 Square Feet
    • Dimensions: 10 x 12
    Dining room
    • Level: Main
    • Area: 120 Square Feet
    • Dimensions: 12 x 10
    Family room
    • Level: Main
    • Area: 204 Square Feet
    • Dimensions: 17 x 12
    Garage
    • Level: Main
    • Area: 380 Square Feet
    • Dimensions: 20 x 19
    Kitchen
    • Level: Main
    • Area: 204 Square Feet
    • Dimensions: 17 x 12
    Living room
    • Level: Main
    • Area: 240 Square Feet
    • Dimensions: 16 x 15
    Heating
    • Electric, Central
    Cooling
    • Ceiling Fan(s), Central Air
    Appliances
    • Included: Dishwasher, Disposal, Dryer, Freezer, Microwave, Range, Refrigerator, Washer
    • Laundry: Washer Hookup, Electric Dryer Hookup
    Features
    • Built-in Features, Walk-In Closet(s), Breakfast Bar, Double Vanity
    • Flooring: Concrete, Tile, Vinyl
    • Windows: Sliding, Window Coverings
    • Has fireplace: No
    Interior area
    • Total structure area: 1,875
    • Total interior livable area: 1,544 sqft

    Property

    Parking
    • Total spaces: 2
    • Parking features: Attached
    • Attached garage spaces: 2
    Features
    • Levels: One
    • Stories: 1
    • Patio & porch: Lanai
    • Has private pool: Yes
    • Pool features: In Ground, Screen Enclosure
    • Has view: Yes
    • View description: Trees/Woods
    • Waterfront features: None
    Lot
    • Size: 2.73 Acres
    • Dimensions: 180 x 660 x 180 x 660
    • Features: County Lot
    Details
    • Parcel number: 38503840001

    Construction

    Type & style
    • Home type: SingleFamily
    • Architectural style: Ranch
    • Property subtype: Single Family Residence, Residential
    Materials
    • Block, Stucco
    • Roof: Shingle
    Condition
    • Resale
    • Year built: 1998

    Utilities & green energy

    • Sewer: Septic Tank
    • Water: Well

    Community & neighborhood

    Location
    • Region: Naples
    • Subdivision: Golden Gate Est

    Other

    Other facts
    • Listing terms: At Close,Buyer Obtain Mortgage,Cash

    Price history

    DateEventPrice
    3/23/2026Sold$499,000$323/sqft
    Source: Marco Multi List #2260295 Report a problem
    2/10/2026Pending sale$499,000$323/sqft
    Source: Marco Multi List #2260295 Report a problem
    2/5/2026Listed for sale$499,000+454.4%$323/sqft
    Source: Marco Multi List #2260295 Report a problem
    6/29/2011Listing removed$90,000$58/sqft
    Source: DAVID HUFF #145010273 Report a problem
    8/17/2010Listed for sale$90,000+878.3%$58/sqft
    Source: DAVID HUFF #145010273 Report a problem
    7/8/1997Sold$9,200$6/sqft
    Source: Public Record Report a problem

    Public tax history

    YearProperty taxesTax assessment
    2025$1,371 +4.1%$137,319 +2.9%
    2024$1,317 +19%$133,449 +3%
    2023$1,107 -0.6%$129,562 +3%
    2022$1,113 +0.4%$125,788 +3%
    2021$1,108 +2.6%$122,124 +1.4%
    2020$1,080 +2.8%$120,438 +2.3%
    2019$1,051 +4.8%$117,730 +1.9%
    2018$1,003 -17.5%$115,535 +2.1%
    2017$1,216 +2.5%$113,159 +2.1%
    2016$1,186 +4%$110,832 +0.7%
    2015$1,140 -0.3%$110,062 +86%
    2014$1,143 +21.1%$59,188 +2.8%
    2013$944 +2.1%$57,574 +3.2%
    2012$925 -7.9%$55,776 -9.7%
    2011$1,004 -11.9%$61,780 -1.7%
    2010$1,140 +7.1%$62,855 -23%
    2009$1,064 $81,682 -37.9%
    2008$1,064 -17.4%$131,550 +3%
    2007$1,289 -2%$127,718 +2.5%
    2006$1,315 $124,603 +3%
    2005$1,315 +3%$120,974 +3%
    2004$1,277 +0.2%$117,450 +1.9%
    2003$1,275 +1.8%$115,260 +2.4%
    2002$1,252 -49.9%$112,559 +1.6%
    2001$2,499 +105.8%$110,786
    2000$1,215 --

    Find assessor info on the county website

    Neighborhood: Golden Gate

    Nearby schools

    GreatSchools rating
    Get pre-qualified for a loan
    At Zillow Home Loans, we can pre-qualify you in as little as 5 minutes with no impact to your credit score.

    An equal housing lender. NMLS #10287.

    Sell for more on Zillow
    Get a Zillow Showcase℠ listing at no additional cost and you could sell for .
    $498,000
    2% more
    +$9,960
    With Zillow Showcase(estimated)
    $507,960