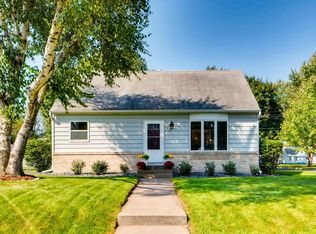
Step inside to a bright and inviting main level featuring a large open-concept layout that seamlessly connects the family room, breakfast nook, and kitchen — perfect for everyday living and entertaining. A formal dining room provides space for gatherings and special occasions, while the expansive living room showcases a stunning five-panel bow window that fills the space with natural light. A convenient half bath completes the main floor.
Upstairs, you’ll find four generously sized bedrooms and two bathrooms, offering comfort and flexibility for families, guests, or home office needs.
The lower level presents incredible potential with a massive 920 square feet of unfinished space and impressive 9-foot ceilings — ideal for adding a fifth bedroom, fourth bathroom, and additional living or recreation space. The possibilities here are truly exciting.
Additional features include an oversized two-car garage and a six-zone in-ground sprinkler system to keep the yard looking its best all season long.
Major updates provide peace of mind, including a new roof (October 2024), new carpet (2024), fresh interior paint (2024), and a new AC and furnace (2015).
Located within the highly regarded Mounds View School District and within walking distance to Lake Johanna and its scenic trails, this home offers the perfect blend of neighborhood charm and convenience. Enjoy easy access to great dining, shopping, and major roadways — all just minutes from both Minneapolis and St. Paul.
Spacious, updated, and ideally located — this is a fantastic opportunity to call New Brighton home.
Closed
$418,000
220 3rd Ave SE, New Brighton, MN 55112
4beds
2,699sqft
Single Family Residence
Built in 1972
9,147.6 Square Feet Lot
$426,800 Zestimate®
$155/sqft
$3,149 Estimated rent
Home value
$426,800
$388,000 - $469,000
$3,149/mo
Zestimate® history
Owner options
List your home for rent
$3,149/mo
Rent Zestimate®
Find your next renter with Zillow Rental Manager. Plus, with online applications, you can quickly screen prospective tenants – for free.
$3,149/mo
Rent Zestimate®
Refinance and save
$2,689/mo
Est. payment
Refinancing to a lower rate could help reduce your monthly payments and save thousands over the life of the loan.
$2,689/mo
Est. payment
Explore your selling options
Work with a Zillow partner agent
Leverage their expertise and Zillow's premium Showcase listings to get your home seen by more buyers.
Get startedList with your own agent
Get your home in front of millions of buyers by listing it on Zillow.
Learn how to do itSell it yourself
Take full control of how buyers see your home on Zillow by listing For Sale by Owner (FSBO).
List your homeWhat's special
Zillow last checked:
Listing updated:
Listed by:
Charles Glasser 763-218-2573,
RE/MAX Results
Bought with:
Charles Glasser
RE/MAX Results
Source: NorthstarMLS as distributed by MLS GRID,MLS#: 7024877
Facts & features
Interior
Bedrooms & bathrooms
- Bedrooms: 4
- Bathrooms: 3
- Full bathrooms: 1
- 3/4 bathrooms: 1
- 1/2 bathrooms: 1
Bedroom
- Level: Upper
- Area: 108 Square Feet
- Dimensions: 9x12
Bedroom 2
- Level: Upper
- Area: 132 Square Feet
- Dimensions: 11x12
Bedroom 3
- Level: Upper
- Area: 126 Square Feet
- Dimensions: 14x9
Bedroom 4
- Level: Upper
- Area: 210 Square Feet
- Dimensions: 14x15
Bathroom
- Level: Main
- Area: 21 Square Feet
- Dimensions: 3x7
Bathroom
- Level: Upper
- Area: 56 Square Feet
- Dimensions: 8x7
Bathroom
- Level: Upper
- Area: 24 Square Feet
- Dimensions: 6x4
Dining room
- Level: Main
- Area: 132 Square Feet
- Dimensions: 11x12
Family room
- Level: Main
- Area: 240 Square Feet
- Dimensions: 20x12
Kitchen
- Level: Main
- Area: 132 Square Feet
- Dimensions: 11x12
Living room
- Level: Main
- Area: 266 Square Feet
- Dimensions: 19x14
Heating
- Forced Air
Cooling
- Central Air
Appliances
- Included: Cooktop, Dishwasher, Disposal, Dryer, Gas Water Heater, Microwave, Range, Refrigerator, Washer, Water Softener Owned
- Laundry: In Basement
Features
- Basement: Block,Full,Sump Pump
- Has fireplace: No
Interior area
- Total structure area: 2,699
- Total interior livable area: 2,699 sqft
- Finished area above ground: 1,779
- Finished area below ground: 0
Property
Parking
- Total spaces: 2
- Parking features: Attached, Concrete, Floor Drain
- Attached garage spaces: 2
- Details: Garage Dimensions (21x21)
Accessibility
- Accessibility features: None
Features
- Levels: Two
- Stories: 2
- Patio & porch: Covered, Front Porch
Lot
- Size: 9,147 sqft
- Dimensions: 77 x 121 x 78 x 121
Details
- Foundation area: 920
- Parcel number: 333023230031
- Zoning description: Residential-Single Family
Construction
Type & style
- Home type: SingleFamily
- Property subtype: Single Family Residence
Materials
- Roof: Age 8 Years or Less
Condition
- New construction: No
- Year built: 1972
Utilities & green energy
- Electric: Circuit Breakers
- Gas: Natural Gas
- Sewer: City Sewer/Connected
- Water: City Water/Connected
Community & neighborhood
Location
- Region: New Brighton
- Subdivision: Vermont Park
HOA & financial
HOA
- Has HOA: No
Price history
| Date | Event | Price |
|---|---|---|
| 3/16/2026 | Sold | $418,000+7.2%$155/sqft |
Source:  NorthstarMLS as distributed by MLS GRID #7024877 Report a problem NorthstarMLS as distributed by MLS GRID #7024877 Report a problem | ||
| 2/28/2026 | Pending sale | $389,900$144/sqft |
Source: NorthstarMLS as distributed by MLS GRID #7024877 Report a problem | ||
| 2/26/2026 | Listed for sale | $389,900$144/sqft |
Source: NorthstarMLS as distributed by MLS GRID #7024877 Report a problem | ||
Public tax history
| Year | Property taxes | Tax assessment |
|---|---|---|
| 2025 | $5,418 +2.8% | $402,200 -0.7% |
| 2024 | $5,268 +4.4% | $405,100 +1.9% |
| 2023 | $5,044 +10.3% | $397,400 +2.3% |
| 2022 | $4,574 +1.3% | $388,300 +20.1% |
| 2021 | $4,516 -0.7% | $323,400 -2.1% |
| 2020 | $4,546 +19.7% | $330,300 +8.6% |
| 2019 | $3,798 | $304,100 |
| 2018 | $3,798 -0.9% | $304,100 +13.1% |
| 2017 | $3,832 | $268,800 |
| 2016 | $3,832 -0.5% | -- |
| 2015 | $3,850 +4.7% | $261,800 |
| 2014 | $3,676 +0.7% | -- |
| 2013 | $3,650 -3.1% | -- |
| 2012 | $3,766 +8.3% | -- |
| 2011 | $3,476 | -- |
| 2010 | -- | -- |
| 2009 | $3,492 +4.7% | -- |
| 2008 | $3,334 -3.6% | -- |
| 2007 | $3,460 +13.8% | -- |
| 2006 | $3,040 +11.8% | -- |
| 2005 | $2,720 +8.2% | -- |
| 2004 | $2,514 +15.9% | -- |
| 2003 | $2,170 +2.6% | -- |
| 2002 | $2,114 -12.6% | -- |
| 2001 | $2,420 +21.4% | -- |
| 2000 | $1,993 | -- |
Find assessor info on the county website
Neighborhood: 55112

Nearby schools
GreatSchools rating
- 6/10Valentine Hills Elementary SchoolGrades: 1-5Distance: 0.8 mi
- 6/10Highview Middle SchoolGrades: 6-8Distance: 1.9 mi
- 10/10Mounds View Senior High SchoolGrades: 9-12Distance: 1.2 mi
Get a cash offer in 3 minutes
Find out how much your home could sell for in as little as 3 minutes with a no-obligation cash offer.
Estimated market value
$426,800
Get a cash offer in 3 minutes
Find out how much your home could sell for in as little as 3 minutes with a no-obligation cash offer.
Estimated market value
$426,800
- Minnesota
- Ramsey County
- New Brighton
- 55112
- 220 3rd Ave SE
Nearby cities
Nearby zip codes
Other New Brighton Topics
