Steps from historic downtown Baraboo, this charming two-story home offers the perfect blend of timeless character & modern updates. Gorgeous hardwood floors & a beautiful open staircase create a warm, welcoming feel from the moment you step inside. Featuring 3 bedrooms, 1.5 baths, newer vinyl siding, & updated windows, this home is move-in ready while maintaining its classic appeal. Outside, you'll love the completely private, fenced backyard filled with colorful flower gardens, an ideal setting for relaxing, entertaining, or enjoying a peaceful evening. The oversized garage offers endless possibilities as a workshop, hobby space, game room, or extra storage for all your projects. Best of all, you're within walking distance of everything that makes downtown Baraboo so special. Charming stores, unique restaurants, art fairs, Concerts on the Square, night markets, festivals, and year-round community events. If you're looking for character, privacy, & an unbeatable location this is it!
Closed
$324,900
220 3rd St, Baraboo, WI 53913
3beds
1,790sqft
Single Family Residence
Built in 1894
8,712 Square Feet Lot
$325,500 Zestimate®
$182/sqft
$1,926 Estimated rent
Home value
$325,500
$296,000 - $358,000
$1,926/mo
Zestimate® history
Owner options
List your home for rent
$1,926/mo
Rent Zestimate®
Find your next renter with Zillow Rental Manager. Plus, with online applications, you can quickly screen prospective tenants – for free.
$1,926/mo
Rent Zestimate®
Refinance and save
$2,224/mo
Est. payment
Refinancing to a lower rate could help reduce your monthly payments and save thousands over the life of the loan.
$2,224/mo
Est. payment
Explore your selling options
Work with a Zillow partner agent
Leverage their expertise and Zillow's premium Showcase listings to get your home seen by more buyers.
Get startedList with your own agent
Get your home in front of millions of buyers by listing it on Zillow.
Learn how to do itSell it yourself
Take full control of how buyers see your home on Zillow by listing For Sale by Owner (FSBO).
List your homeWhat's special
Zillow last checked:
Listing updated:
Listed by:
Nanci A Jenks,
RE/MAX Preferred
Bought with:
Raegen Trimmer, 59739-90
RE/MAX Preferred
Source: SCWMLS,MLS#: 2029106
Facts & features
Interior
Bedrooms & bathrooms
- Bedrooms: 3
- Bathrooms: 2
- Full bathrooms: 1
- 1/2 bathrooms: 1
- Main level bathrooms: 1
Primary bedroom
- Level: Upper
- Area: 231
- Dimensions: 21 x 11
Bedroom 2
- Level: Upper
- Area: 143
- Dimensions: 11 x 13
Bedroom 3
- Level: Upper
- Area: 143
- Dimensions: 11 x 13
Dining room
- Level: Main
- Area: 120
- Dimensions: 10 x 12
Kitchen
- Features: Breakfast Bar, Pantry, Range/Oven, Refrigerator, Dishwasher
- Level: Main
- Area: 252
- Dimensions: 12 x 21
Living room
- Level: Main
- Area: 294
- Dimensions: 14 x 21
Heating
- Forced Air
Cooling
- Central Air
Appliances
- Included: Washer, Dryer, Water Softener Included, Bar Fridge
- Laundry: Lower Level
Features
- Walk-In Closet(s), At Least 1 tub, Internet- Fiber available
- Windows: Window Coverings
- Basement: Full,Bath/Stubbed,Unfinished
- Has fireplace: No
Interior area
- Total structure area: 1,790
- Total interior livable area: 1,790 sqft
- Finished area above ground: 1,790
Property
Parking
- Total spaces: 3
- Parking features: Additional Parking, Detached, Tandem, Garage Door Opener, Workshop in Garage
- Garage spaces: 3
- Has uncovered spaces: Yes
Features
- Levels: Two
- Stories: 2
- Patio & porch: Deck, Front Porch, Enclosed
- Has private pool: Yes
- Pool features: Above Ground
- Fencing: Fenced
Lot
- Size: 8,712 Square Feet
- Features: Sidewalk
Details
- Additional structures: Gazebo
- Parcel number: 206162100000
- Zoning: R3
Construction
Type & style
- Home type: SingleFamily
- Architectural style: National Folk/Farm
- Property subtype: Single Family Residence
Materials
- Vinyl Siding
Condition
- Year built: 1894
Utilities & green energy
- Sewer: Public Sewer
- Water: Public
Community & HOA
Community
- Security: Smoke Detector(s)
Location
- Region: Baraboo
Financial & listing details
- Price per square foot: $182/sqft
- Tax assessed value: $147,700
- Annual tax amount: $3,444
- Date on market: 7/29/2026
- Listing terms: Arms Length
- Inclusions: Range/oven, dishwasher, refrigerator, refrigerator in garage, gazebo, washer, dryer
- Exclusions: Sellers personal items
Price history
| Date | Event | Price |
|---|---|---|
| 9/4/2026 | Sold | $324,900$182/sqft |
Source: SCWMLS #2029106 Report a problem | ||
| 8/8/2026 | Contingent | $324,900$182/sqft |
Source: SCWMLS #2029106 Report a problem | ||
| 7/29/2026 | Listed for sale | $324,900+124.8%$182/sqft |
Source: SCWMLS #2029106 Report a problem | ||
| 11/20/2009 | Sold | $144,500$81/sqft |
Source: Public Record Report a problem | ||
Public tax history
| Year | Property taxes | Tax assessment |
|---|---|---|
| 2024 | $3,231 +6.8% | $147,700 |
| 2023 | $3,026 -1.6% | $147,700 |
| 2022 | $3,076 +3.5% | $147,700 |
| 2021 | $2,972 +22.7% | $147,700 +47.1% |
| 2020 | $2,423 +6% | $100,400 |
| 2019 | $2,285 +0.3% | $100,400 |
| 2018 | $2,278 -0.4% | $100,400 |
| 2017 | $2,287 +5.5% | $100,400 |
| 2016 | $2,167 -3.6% | $100,400 |
| 2015 | $2,248 -0.5% | $100,400 |
| 2014 | $2,259 -0.1% | $100,400 |
| 2013 | $2,262 +17.8% | $100,400 +10.5% |
| 2012 | $1,920 -1% | $90,900 |
| 2011 | $1,940 -0.3% | $90,900 |
| 2010 | $1,946 -2.7% | $90,900 |
| 2009 | $1,999 -18.8% | $90,900 -10.5% |
| 2008 | $2,462 +1.4% | $101,600 |
| 2007 | $2,428 +6.3% | $101,600 |
| 2006 | $2,285 -1.6% | $101,600 |
| 2005 | $2,323 -0.7% | $101,600 |
| 2004 | $2,339 -0.5% | $101,600 +17.3% |
| 2003 | $2,350 +3.1% | $86,600 |
| 2002 | $2,279 | $86,600 |
Find assessor info on the county website
Neighborhood: 53913
Nearby homes
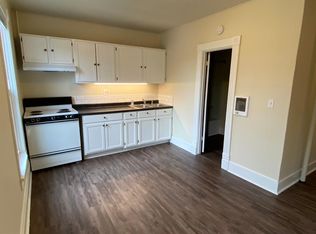
- $--4 bd4 ba2.9k sqft214 3rd St, Baraboo, WI 53913Off Market
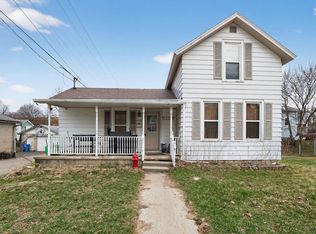
- $227,2503 bd1 ba1.2k sqft413 East St, Baraboo, WI 53913Sold
- $232,800-- bd-- ba-- sqft219 3rd St, Baraboo, WI 53913Off Market
- $163,000-- bd-- ba-- sqft211 3rd St, Baraboo, WI 53913Sold
- $229,400-- bd-- ba-- sqft227 3rd St, Baraboo, WI 53913Off Market
- $283,2003 bd2 ba1.5k sqft213 3rd St, Baraboo, WI 53913Off Market
- $225,500-- bd-- ba-- sqft219 2nd St, Baraboo, WI 53913Off Market
- $242,1004 bd1 ba1.5k sqft223 2nd St, Baraboo, WI 53913Off Market
Nearby schools
GreatSchools rating
- 6/10East Elementary SchoolGrades: PK-5Distance: 0.5 mi
- 5/10Jack Young Middle SchoolGrades: 6-8Distance: 1.2 mi
- 3/10Baraboo High SchoolGrades: 9-12Distance: 1 mi
Schools provided by the listing agent
- Middle: Jack Young
- High: Baraboo
- District: Baraboo
Source: SCWMLS. This data may not be complete. We recommend contacting the local school district to confirm school assignments for this home.
Get a cash offer in 3 minutes
Find out how much your home could sell for in as little as 3 minutes with a no-obligation cash offer.
Estimated market value
$325,500
Get a cash offer in 3 minutes
Find out how much your home could sell for in as little as 3 minutes with a no-obligation cash offer.
Estimated market value
$325,500
- Wisconsin
- Sauk County
- Baraboo
- 53913
- 220 3rd St
