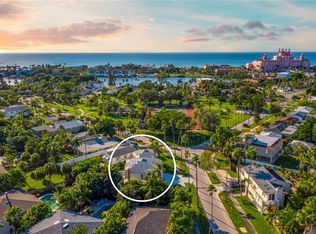
The Blue Beach Cottage awaits you! Nothing has been left to the imagination and features upgrades exclusive to custom builds. Explore and revel in this extraordinary treasure. Enter into a spacious open concept living area, the adjacent kitchen welcomes you with glowing natural light. The kitchen and indoor laundry sport new upgraded and matching appliances while custom built-ins and shelving offer ample storage space and opportunities to display and showcase your own personal style. The primary suite is outfitted with a walk-in closet, private bath and additional make-up/styling nook. Two spacious guest bedrooms provide individual climate controls and closet systems. Nestled perfectly between the living area and laundry is a family/game room equipped with a beverage center and a custom built fifteen-foot banquette with storage. A water softener and a reverse osmosis purifier for drinking water make bottled water obsolete. Multiple entry points lead to a spacious backyard framed by a grand wrap-around patio that is ideal for grilling and entertaining, a chipping and putting green add to the backyard fun. An outdoor shower is ideally located next to a beach gear storage unit. The Blue Beach Cottage, in the Belle Vista neighborhood, is a mere 400 step walk to the sugary sands of St. Pete Beach. A private parking area for Belle Vista residents is also available at the intersection of 44th Ave and Gulf Blvd. Positioned conveniently between Pass-a-Grille, the Don and the shops of Corey Ave, the Blue Beach Cottage is a jewel seldom found. This home is more than just a turn-key gem it is unique with its custom upgrades and add-ons that will fit all tastes and styles. There will be no need for any remodel or reno work; any and everything one can conceive has been realized. This home is equipped with new central HVAC system and mini split units. Hurricane windows and custom shades were added in 2025. A new water heater, new plumbing, an in-ground irrigation system, outdoor lighting and enhanced electrical system added in 2025 and 2026 position this home to rival any new build. Listing agent is owner Mortgage Pre-Approval Letter or proof of funds (cash buyers) required prior to showing confirmation.
For sale
$971,000
220 40TH AVENUE, ST PETE BEACH, FL 33706
3beds
1,506sqft
Single Family Residence
Built in 1949
8,777 Square Feet Lot
$-- Zestimate®
$645/sqft
$-- HOA
What's special
Two spacious guest bedroomsNew water heaterOutdoor lightingIn-ground irrigation system
- 79 days
- 300
- 14
Zillow last checked:
Listing updated:
Listed by:
Jeffrey Sherrill 703-899-2944,
REALTY ONE GROUP BEYOND 727-900-7174
Source: Stellar MLS,MLS#: TB8521467 Originating MLS: Suncoast Tampa
Originating MLS: Suncoast Tampa
Facts & features
Interior
Bedrooms & bathrooms
- Bedrooms: 3
- Bathrooms: 2
- Full bathrooms: 2
Rooms
- Room types: Bonus Room
Primary bedroom
- Features: Water Closet/Priv Toilet, Walk-In Closet(s)
- Level: First
- Area: 263.25 Square Feet
- Dimensions: 13.5x19.5
Bedroom 2
- Features: Ceiling Fan(s), Built-in Closet
- Level: First
- Area: 154 Square Feet
- Dimensions: 11x14
Primary bathroom
- Features: Dual Sinks, Exhaust Fan
- Level: First
- Area: 42 Square Feet
- Dimensions: 6x7
Bathroom 2
- Features: Exhaust Fan
- Level: First
- Area: 40 Square Feet
- Dimensions: 8x5
Bathroom 3
- Features: Built-in Closet
- Level: First
- Area: 143 Square Feet
- Dimensions: 11x13
Bonus room
- Features: No Closet
- Level: First
- Area: 36 Square Feet
- Dimensions: 6x6
Dining room
- Level: First
- Area: 192 Square Feet
- Dimensions: 12x16
Kitchen
- Features: Bath w Spa/Hydro Massage Tub
- Level: First
- Area: 115 Square Feet
- Dimensions: 11.5x10
Living room
- Level: First
- Area: 224.75 Square Feet
- Dimensions: 15.5x14.5
Heating
- Electric
Cooling
- Central Air, Ductless
Appliances
- Included: Bar Fridge, Convection Oven, Cooktop, Dishwasher, Disposal, Dryer, Electric Water Heater, Exhaust Fan, Freezer, Ice Maker, Kitchen Reverse Osmosis System, Microwave, Range Hood, Refrigerator, Washer, Water Filtration System, Water Purifier, Wine Refrigerator
- Laundry: Electric Dryer Hookup, Inside, Washer Hookup
Features
- Attic Fan, Built-in Features, Ceiling Fan(s), Crown Molding, Dry Bar, Eating Space In Kitchen, Open Floorplan, Primary Bedroom Main Floor, Solid Wood Cabinets, Stone Counters, Thermostat, Walk-In Closet(s)
- Flooring: Luxury Vinyl
- Doors: Outdoor Shower
- Windows: Window Treatments
- Has fireplace: Yes
- Fireplace features: Living Room, Masonry, Wood Burning
Interior area
- Total structure area: 1,506
- Total interior livable area: 1,506 sqft
Video & virtual tour
Property
Features
- Levels: One
- Stories: 1
- Patio & porch: Other, Patio
- Exterior features: Irrigation System, Lighting, Other, Outdoor Shower, Permeable Paving, Private Entrance, Private Mailbox, Private Yard, Rain Gutters, Storage
- Waterfront features: Beach - Access Deeded, Gulf/Ocean Access
Lot
- Size: 8,777 Square Feet
- Dimensions: 70 x 125
- Features: FloodZone
- Residential vegetation: Trees/Landscaped
Details
- Parcel number: 073216074340000130
- Special conditions: None
Construction
Type & style
- Home type: SingleFamily
- Architectural style: Cottage
- Property subtype: Single Family Residence
Materials
- Vinyl Siding, Wood Frame
- Foundation: Slab
- Roof: Shingle
Condition
- Completed
- New construction: No
- Year built: 1949
Utilities & green energy
- Sewer: Public Sewer
- Water: Public
- Utilities for property: Electricity Connected, Public, Sewer Connected, Sprinkler Recycled, Water Connected
Community & HOA
Community
- Features: Water Access, Golf Carts OK, Park, Playground
- Pet fee: $0 monthly
- Subdivision: BELLE VISTA BEACH 3RD ADD
HOA
- Has HOA: No
Location
- Region: Saint Pete Beach
Financial & listing details
- Price per square foot: $645/sqft
- Tax assessed value: $384,304
- Annual tax amount: $3,506
- Date on market: 6/19/2026
- Cumulative days on market: 55 days
- Listing terms: Cash,Conventional,FHA,VA Loan
- Ownership: Fee Simple
- Total actual rent: 0
- Electric utility on property: Yes
- Road surface type: Asphalt, Paved
Estimated market value
Not available
Estimated sales range
Not available
Not available
Price history
| Date | Event | Price |
|---|---|---|
| 6/20/2026 | Listed for sale | $971,000+0.2%$645/sqft |
Source:  Stellar MLS #TB8521467 Report a problem Stellar MLS #TB8521467 Report a problem | ||
| 3/28/2026 | Listing removed | $969,000$643/sqft |
Source: Stellar MLS #TB8475789 Report a problem | ||
| 2/17/2026 | Listed for sale | $969,000-3.1%$643/sqft |
Source: Stellar MLS #TB8475789 Report a problem | ||
| 8/28/2024 | Listing removed | $999,900$664/sqft |
Source:  Engel & Volkers #U8249919 Report a problem Engel & Volkers #U8249919 Report a problem | ||
| 7/12/2024 | Listed for sale | $999,900+60.8%$664/sqft |
Source: Stellar MLS #U8249919 Report a problem | ||
| 2/26/2024 | Sold | $622,000-2.7%$413/sqft |
Source: Stellar MLS #U8216418 Report a problem | ||
| 1/28/2024 | Pending sale | $639,000$424/sqft |
Source: Stellar MLS #U8216418 Report a problem | ||
| 1/25/2024 | Listed for sale | $639,000$424/sqft |
Source: Stellar MLS #U8216418 Report a problem | ||
| 1/6/2024 | Listing removed | -- |
Source: Owner Report a problem | ||
| 11/29/2023 | Price change | $639,000-1.5%$424/sqft |
Source: Stellar MLS #U8216418 Report a problem | ||
| 10/17/2023 | Price change | $649,000-1.5%$431/sqft |
Source: Stellar MLS #U8216418 Report a problem | ||
| 10/1/2023 | Listed for sale | $659,000+85.7%$438/sqft |
Source: Owner Report a problem | ||
| 12/11/2018 | Listing removed | $354,900$236/sqft |
Source: LUXURY & BEACH REALTY INC #U8009055 Report a problem | ||
| 10/21/2018 | Price change | $354,900-1.4%$236/sqft |
Source: LUXURY & BEACH REALTY INC #U8009055 Report a problem | ||
| 10/12/2018 | Listed for sale | $359,900$239/sqft |
Source: LUXURY & BEACH REALTY INC #U8009055 Report a problem | ||
| 10/12/2018 | Pending sale | $359,900$239/sqft |
Source: LUXURY & BEACH REALTY INC #U8009055 Report a problem | ||
| 8/25/2018 | Price change | $359,900-5.3%$239/sqft |
Source: LUXURY & BEACH REALTY INC #U8009055 Report a problem | ||
| 7/18/2018 | Price change | $379,900-2.6%$252/sqft |
Source: LUXURY & BEACH REALTY INC #U8009055 Report a problem | ||
| 6/26/2018 | Listed for sale | $389,900$259/sqft |
Source: LUXURY & BEACH REALTY INC #U8009055 Report a problem | ||
Public tax history
| Year | Property taxes | Tax assessment |
|---|---|---|
| 2025 | $6,267 +78.7% | $384,304 +47.2% |
| 2024 | $3,506 +1.5% | $261,023 +3% |
| 2023 | $3,454 +0.3% | $253,420 +3% |
| 2022 | $3,443 -1.6% | $246,039 +3% |
| 2021 | $3,500 +0.4% | $238,873 +1.4% |
| 2020 | $3,487 +1.6% | $235,575 +2.3% |
| 2019 | $3,431 | $230,279 +1.9% |
| 2018 | $3,431 +1.6% | $225,985 +2.1% |
| 2017 | $3,376 +108.8% | $221,337 +80.4% |
| 2016 | $1,617 -0.4% | $122,702 +0.7% |
| 2015 | $1,624 +2.5% | $121,849 +0.8% |
| 2014 | $1,585 +2% | $120,882 +1.5% |
| 2013 | $1,554 -0.2% | $119,096 +1.7% |
| 2012 | $1,556 | $117,105 +3% |
| 2011 | -- | $113,694 +1.5% |
| 2010 | -- | $112,014 +2.7% |
| 2009 | -- | $109,069 +0.1% |
| 2008 | $1,234 | $108,960 +3% |
| 2007 | -- | $105,786 -52.7% |
| 2005 | -- | $223,600 +23.8% |
| 2004 | $1,415 +1.9% | $180,600 +19% |
| 2003 | $1,389 +4.4% | $151,800 +11.3% |
| 2002 | $1,330 | $136,400 +11.4% |
| 2001 | $1,330 +4.5% | $122,400 +29.5% |
| 2000 | $1,272 | $94,500 |
Find assessor info on the county website
Monthly payment
Est. payment
Payment breakdown
Explore the cost of this home by adjusting the details. Changes won't be saved.Climate risks
Neighborhood: 33706
Nearby schools
Schools provided by the listing agent
- Elementary: Azalea Elementary-PN
- Middle: Bay Point Middle-PN
- High: Boca Ciega High-PN
Source: Stellar MLS. This data may not be complete. We recommend contacting the local school district to confirm school assignments for this home.
- $500,4002 bd1 ba844 sqft228 40th Ave, Saint Pete Beach, FL 33706Off Market
- $474,200-- bd1 ba1.4k sqft4009 Belle Vista Dr, Saint Pete Beach, FL 33706Off Market
- $725,0003 bd2 ba1.8k sqft221 41st Ave, Saint Pete Beach, FL 33706Sold

- $979,7003 bd3 ba1.8k sqft4019 Belle Vista Dr, Saint Pete Beach, FL 33706Off Market

Similar homes
- $999,0003 bd2 ba1.9k sqft251 N JULIA CIRCLE, ST PETE BEACH, FL 33706For Sale

 MLS ID #TB8533560, Daphne Smith, COASTAL PROPERTIES GROUP. Stellar MLS
 - $995,5003 bd3 ba2.2k sqft3250 E DEBAZAN AVENUE, ST PETE BEACH, FL 33706For Sale
 MLS ID #TB8426238, Tammy Campbell McNelis PA, COMPASS FLORIDA LLC. Stellar MLS
 - $870,0003 bd2 ba1.6k sqft155 112TH AVENUE #A, TREASURE ISLAND, FL 33706For Sale
 MLS ID #TB8513760, Nancy LaBare, CENTURY 21 COASTAL ALLIANCE. Stellar MLS
 - $628,0002 bd2 ba1.4k sqft197 LIDO DRIVE, ST PETE BEACH, FL 33706For Sale
 MLS ID #W7879506, Annie Rocks, PA, ROCKS REALTY. Stellar MLS
 - $999,8003 bd2 ba1.5k sqft360 145TH AVENUE E, MADEIRA BEACH, FL 33708For SaleMLS ID #TB8539032, Dayna Bates, 1 PALM REALTY. Stellar MLS
- $625,0002 bd1 ba895 sqft129 94TH AVENUE, TREASURE ISLAND, FL 33706For SaleMLS ID #TB8545737, Julchen Zamora, DALTON WADE INC. Stellar MLS
- $1,099,0003 bd2 ba1.9k sqft851 3RD AVENUE S, TIERRA VERDE, FL 33715For SaleMLS ID #TB8536443, David Wing, WATER'S EDGE REALTY INC. Stellar MLS
- $960,0003 bd3 ba2.2k sqft871 17TH AVENUE N, ST PETERSBURG, FL 33704For SaleMLS ID #TB8522151, Bekah Rush, COMPASS FLORIDA LLC. Stellar MLS
- $699,0004 bd2 ba1.2k sqft118 92ND AVENUE, TREASURE ISLAND, FL 33706For SaleMLS ID #TB8495483, Kailey Blackbourn, FOREVER FLORIDA REAL ESTATE. Stellar MLS
- $625,0002 bd2 ba1k sqft6802 GULF WINDS DRIVE, ST PETE BEACH, FL 33706For SaleMLS ID #TB8530327, Alfons Marra, IMPACT REALTY TAMPA BAY. Stellar MLS
- $719,0003 bd3 ba2k sqft6709 CARDINAL DRIVE S, ST PETERSBURG, FL 33707For SaleMLS ID #TB8456636, Adam Smith, COMPASS FLORIDA LLC. Stellar MLS
- $1,429,0004 bd2 ba2.1k sqft111 91ST AVENUE, TREASURE ISLAND, FL 33706For SaleMLS ID #TB8521228, Hope Kent, DOUGLAS ELLIMAN. Stellar MLS
- $1,125,0003 bd2 ba1.7k sqft4200 BEACH DRIVE SE, ST PETERSBURG, FL 33705For SaleMLS ID #TB8498862, Jeff Joyner, X, COMPASS FLORIDA LLC. Stellar MLS
- $939,0003 bd3 ba2.1k sqft117 YACHT CLUB LANE, TIERRA VERDE, FL 33715For SaleMLS ID #TB8480721, Kim Vanherwynen, KELLER WILLIAMS ST PETE REALTY. Stellar MLS
- $849,9003 bd3 ba1.7k sqft14500 N BAYSHORE DRIVE, MADEIRA BEACH, FL 33708For SaleMLS ID #TB8539409, Anthony Pallazola, RE/MAX ACTION FIRST OF FLORIDA. Stellar MLS
- $1,049,0002 bd2 ba1.4k sqft18317 SUNSET BOULEVARD, REDINGTON SHORES, FL 33708For SaleMLS ID #O6437596, Fook Snipper, PARK PLACE REAL ESTATE. Stellar MLS
- $1,275,0002 bd2 ba1.2k sqft1010 PASS A GRILLE WAY #2, ST PETE BEACH, FL 33706For SaleMLS ID #TB8523223, Marion Clark, RE/MAX ACTION FIRST OF FLORIDA. Stellar MLS
- $830,0004 bd2 ba2.2k sqft8280 32ND AVENUE N, ST PETERSBURG, FL 33710For SaleMLS ID #TB8527852, Meryem Stanek, KELLER WILLIAMS GULF BEACHES. Stellar MLS
- $599,9993 bd2 ba1.6k sqft200 PARK STREET N, ST PETERSBURG, FL 33710For SaleMLS ID #TB8528599, Missy McDonald, RED HOT REALTY. Stellar MLS
- $630,0003 bd2 ba1.6k sqft340 55TH AVE S, ST PETERSBURG, FL 33705For SaleMLS ID #TB8537242, Adriana Echevarria, ORCHARD BROKERAGE, LLC. Stellar MLS
