Skip main navigation
Pending
  • $329,900

    220 4th St, Idaho Falls, ID 83401

    3beds
    1,407sqft
    : 
    Loading
    Get pre-qualified
    Single Family Residence
    Built in 1922
    6,098 Square Feet Lot
    $-- Zestimate®
    $234/sqft
    $-- HOA

    What's special

    Beautiful fireplaceDetached one-car garageFarm sinkGranite and antique tilesRefurbished original hardwood flooringTons of windows
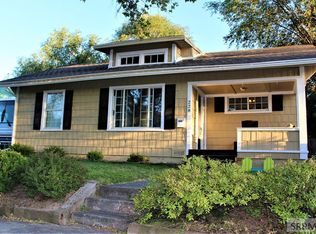
    Built in 1922 and full of charm, this fully updated home offers 3 bedrooms, 2 full bathrooms, 1,407 sq ft, & a detached one-car garage. You will find all the character of the original home with upgrades of modern conveniences! Step inside to be greeted by the spacious formal living room with refurbished original hardwood flooring, a beautiful fireplace & tons of windows! Overlooking the living space is the formal dining just off the kitchen. The kitchen is amazing with custom made cabinetry with outstanding details, farm sink, granite & antique tiles! Fully remodeled bathroom and bedroom located on main floor. Custom crafted stairway leading to downstairs, the finished basement adds even more usable living space with Spanish Saltillo tile throughout. You'll find a large en-suite bedroom with large egress windows, fully remodeled private bath & laundry. Additional bedroom on lower level. Outside, you will notice the freshly painted complete exterior of home! The yard is low maintenance with established perennials to enjoy the outdoors! 1 Car detached garage and driveway for plenty of parking! This home has updated windows, plumbing & electrical. Antique lights & accents throughout the home. Attic has potential with future renovation! Call today to set up a tour!
    12 days
    |
    1,383
    |
    112
    |

    Likely to sell faster than

    Zillow last checked:

    Listing updated:

    Listed by:

    Liz Yasaitis 208-419-6510,

    Silvercreek Realty Group

    Source: SRMLS,MLS#: 2187401MLS Logo

      Facts & features

      Interior

      Bedrooms & bathrooms
      • Bedrooms: 3
      • Bathrooms: 2
      • Full bathrooms: 2
      • Main level bathrooms: 1
      • Main level bedrooms: 1
      Dining room
      • Level: Main
      Kitchen
      • Level: Main
      Living room
      • Level: Main
      Basement
      • Area: 663
      Heating
      • Electric, Baseboard
      Cooling
      • None
      Appliances
      • Included: Dishwasher, Dryer, Microwave, Refrigerator, Washer
      • Laundry: In Basement
      Features
      • Ceiling Fan(s), Formal Dining Room
      • Flooring: Hardwood, Tile
      • Basement: Daylight,Egress Windows,Finished,Full
      • Number of fireplaces: 1
      • Fireplace features: 1, Gas
      Interior area
      • Total structure area: 1,407
      • Total interior livable area: 1,407 sqft
      • Finished area above ground: 744
      • Finished area below ground: 663

      Property

      Parking
      • Total spaces: 1
      • Parking features: 1 Stall, Detached, Concrete
      • Garage spaces: 1
      • Has uncovered spaces: Yes
      Features
      • Levels: One
      • Stories: 1
      • Patio & porch: 1, Covered, Porch
      • Fencing: Block,Wood,Full
      Lot
      • Size: 6,098 Square Feet
      • Features: Established Lawn, Many Trees, Flower Beds, Garden
      Details
      • Parcel number: RPA0540014019A
      • Zoning description: Idaho Falls-Tn-Traditional Nbh

      Construction

      Type & style
      • Home type: SingleFamily
      • Property subtype: Single Family Residence
      Materials
      • Frame, Primary Exterior Material: Wood Siding
      • Foundation: Concrete Perimeter
      Condition
      • Year built: 1922

      Utilities & green energy

      • Electric: Idaho Falls Power
      • Sewer: Public Sewer
      • Water: Public

      Community & HOA

      Community
      • Subdivision: Crows Addition-Bon
      HOA
      • Has HOA: No
      • Services included: None
      Location
      • Region: Idaho Falls

      Financial & listing details

      • Price per square foot: $234/sqft
      • Tax assessed value: $260,590
      • Annual tax amount: $1,381
      • Date on market: 6/28/2026
      • Listing terms: Cash,Conventional,1031 Exchange,FHA,VA Loan
      • Inclusions: Refrigerator, Stove, Dishwasher, Washer & Dryer
      • Exclusions: Seller's Personal Property

        Estimated market value

        Not available

        Estimated sales range

        Not available

        Not available

        Price history

        DateEventPrice
        6/29/2026Pending sale$329,900$234/sqft
        Source: SRMLS #2187401 Report a problem
        6/28/2026Listed for sale$329,900+127.5%$234/sqft
        Source: SRMLS #2187401 Report a problem
        11/22/2019Sold--
        Source: eXp Realty #207303591 Report a problem
        7/14/2017Sold--
        Source: Agent Provided Report a problem
        6/5/2017Listed for sale$145,000$103/sqft
        Source: The Group Real Estate #2108096 Report a problem

        Public tax history

        YearProperty taxesTax assessment
        2024$1,135 -17.9%$260,590 -6.2%
        2023$1,382 +0.2%$277,860 +19.6%
        2022$1,380 +29.1%$232,321 +30%
        2021$1,069 -10.2%$178,741 +20.4%
        2020$1,190 +11.4%$148,405 +5.4%
        2019$1,069 -10.2%$140,805 +7.7%
        2018$1,190 -37.3%$130,759 +14.6%
        2017$1,899 +94%$114,135 +12.2%
        2016$979 $101,712 +4%
        2015$979 +4.4%$97,842
        2014$938 $97,842 +7%
        2013-- $91,471 -3.8%
        2012-- $95,131 +5.5%
        2011$892 -3.5%$90,201 -7.4%
        2010$924 +31.9%$97,378 +23.6%
        2009$701 $78,768
        2007-- --
        2005$760 -0.7%--
        2004$765 -1.7%--
        2003$778 -1.4%--
        2002$790 +13.4%--
        2000$696 --

        Find assessor info on the county website

        Monthly payment

        Est. payment

        Payment breakdown

        Explore the cost of this home by adjusting the details. Changes won't be saved.
        All calculations are estimates and provided by Zillow, Inc. for informational purposes only. Actual amounts may vary.
        HOA fees may include property taxes on listings classified as Co-Ops. Contact the listing agent and/or owner for fee details.
        Mortgage interest rates are dependent on a number of factors, including credit score, down payment, and repayment length. Interest rate data provided by Zillow Group Marketplace, Inc. as of 1/1/1970 from various mortgage lenders with which we have lead or other similar arrangements; the Estimated Payment is an average of those rates.
        See how much you could borrow to make a competitive offer.

        Climate risks

        Neighborhood: 83401

        Getting around

        83 / 100
        Very Walkable
        64 / 100
        Bikeable

        Nearby schools

        GreatSchools rating
        Schools provided by the listing agent
        • Elementary: HAWTHORNE 91EL
        • Middle: TAYLOR VIEW 91JH
        • High: IDAHO FALLS 91HS

        Source: SRMLS. This data may not be complete. We recommend contacting the local school district to confirm school assignments for this home.

        A local agent can set up tours, give advice and negotiate with sellers.

        A local lender can help you make sure your offer is ready when you are.

        Browse local experts

        Similar homes

        Skip to the end of the carouselSkip to the beginning of the carousel