Handsome red brick, spacious bi-level home in Springdale. Substantial foyer welcomes you and brings you right to the large living room with hardwood floors and picture window, bringing in lots of light. Dine and entertain formally in the adjacent dining room or casually at the kitchen table. The kitchen has quality cabinets, granite counters and stainless appliances with a cabinet front Sub Zero refrigerator. The enclosed back porch is married into the house well and provides a lovely way to spend a day relaxing, spring through fall. Up only 5 steps to the 2nd level where you'll find the primary bedroom with en suite bath incl. walk-in shower, plus 3 more bedrooms and a hall full bath with a tub. Each bedroom has more than ample closet space. The second level has hallway access up steps to tons of easily accessible attic storage. The lower level is a fantastic place to entertain - play pool or ping pong (table included), fix drinks at the bar, and take in a game comfortably by the gas fireplace. During the warmer months, walk right out the lower level sliding doors to the patio, beautifully landscaped yard and putting green! Walk to Lyons Township South Campus or St John of the Cross private school. This location is fantastic with an easy walk to shopping and Starbucks and an easy drive to downtown Western Springs and La Grange for tons of restaurants and more shopping, and the train to the city. Close by access to I-55 and I-294 brings you to either airport quickly, or the city. This is an Estate.
Closed
$903,000
220 51st St, Western Springs, IL 60558
4beds
2,071sqft
Single Family Residence
Built in 1963
-- sqft lot
$1,066,000 Zestimate®
$436/sqft
$3,740 Estimated rent
Home value
$1,066,000
$970,000 - $1.17M
$3,740/mo
Zestimate® history
Owner options
List your home for rent
$3,740/mo
Rent Zestimate®
Find your next renter with Zillow Rental Manager. Plus, with online applications, you can quickly screen prospective tenants – for free.
$3,740/mo
Rent Zestimate®
Refinance and save
$6,631/mo
Est. payment
Refinancing to a lower rate could help reduce your monthly payments and save thousands over the life of the loan.
$6,631/mo
Est. payment
Explore your selling options
Work with a Zillow partner agent
Leverage their expertise and Zillow's premium Showcase listings to get your home seen by more buyers.
Get startedList with your own agent
Get your home in front of millions of buyers by listing it on Zillow.
Learn how to do itSell it yourself
Take full control of how buyers see your home on Zillow by listing For Sale by Owner (FSBO).
List your homeWhat's special
Zillow last checked:
Listing updated:
Listed by:
Lindsey Paulus 708-926-5034,
@properties Christie's International Real Estate
Bought with:
Elizabeth Lassner
@properties Christie's International Real Estate
Source: MRED as distributed by MLS GRID,MLS#: 12066755
Facts & features
Interior
Bedrooms & bathrooms
- Bedrooms: 4
- Bathrooms: 3
- Full bathrooms: 2
- 1/2 bathrooms: 1
Rooms
- Room types: Sun Room, Breakfast Room, Foyer
Primary bedroom
- Features: Flooring (Hardwood), Bathroom (Full)
- Level: Second
- Area: 187 Square Feet
- Dimensions: 11X17
Bedroom 2
- Features: Flooring (Hardwood)
- Level: Second
- Area: 154 Square Feet
- Dimensions: 14X11
Bedroom 3
- Features: Flooring (Hardwood)
- Level: Second
- Area: 110 Square Feet
- Dimensions: 11X10
Bedroom 4
- Features: Flooring (Hardwood)
- Level: Second
- Area: 140 Square Feet
- Dimensions: 14X10
Breakfast room
- Features: Flooring (Hardwood)
- Level: Main
- Area: 90 Square Feet
- Dimensions: 10X9
Dining room
- Features: Flooring (Hardwood)
- Level: Main
- Area: 144 Square Feet
- Dimensions: 12X12
Family room
- Features: Flooring (Carpet)
- Level: Lower
- Area: 646 Square Feet
- Dimensions: 19X34
Foyer
- Features: Flooring (Ceramic Tile)
- Level: Main
- Area: 84 Square Feet
- Dimensions: 12X7
Kitchen
- Features: Kitchen (Eating Area-Table Space), Flooring (Hardwood)
- Level: Main
- Area: 120 Square Feet
- Dimensions: 12X10
Laundry
- Features: Flooring (Other)
- Level: Lower
- Area: 341 Square Feet
- Dimensions: 11X31
Living room
- Features: Flooring (Hardwood)
- Level: Main
- Area: 360 Square Feet
- Dimensions: 24X15
Sun room
- Features: Flooring (Carpet)
- Level: Main
- Area: 176 Square Feet
- Dimensions: 11X16
Heating
- Natural Gas, Forced Air
Cooling
- Central Air
Appliances
- Included: Range, Microwave, Dishwasher, High End Refrigerator, Freezer, Washer, Dryer, Disposal, Wine Refrigerator
Features
- Wet Bar
- Flooring: Hardwood
- Basement: Finished,Crawl Space,Exterior Entry,Partial,Walk-Out Access
- Attic: Interior Stair
- Number of fireplaces: 1
- Fireplace features: Gas Log, Gas Starter, Family Room
Interior area
- Total structure area: 0
- Total interior livable area: 2,071 sqft
Property
Parking
- Total spaces: 2
- Parking features: Concrete, Garage Door Opener, On Site, Garage Owned, Attached, Garage
- Attached garage spaces: 2
- Has uncovered spaces: Yes
Accessibility
- Accessibility features: No Disability Access
Features
- Levels: Bi-Level
Lot
- Dimensions: 70X131X70X135
Details
- Parcel number: 18083180190000
- Special conditions: None
- Other equipment: Sump Pump
Construction
Type & style
- Home type: SingleFamily
- Architectural style: Bi-Level
- Property subtype: Single Family Residence
Materials
- Brick
- Foundation: Concrete Perimeter
- Roof: Asphalt
Condition
- New construction: No
- Year built: 1963
Utilities & green energy
- Sewer: Public Sewer
- Water: Shared Well
Community & HOA
Community
- Features: Park
- Subdivision: Springdale
HOA
- Services included: None
Location
- Region: Western Springs
Financial & listing details
- Price per square foot: $436/sqft
- Tax assessed value: $630,000
- Annual tax amount: $9,760
- Date on market: 5/30/2024
- Listing terms: Conventional
- Ownership: Fee Simple
Price history
| Date | Event | Price |
|---|---|---|
| 7/10/2024 | Sold | $903,000+14.4%$436/sqft |
Source:  MRED as distributed by MLS GRID #12066755 Report a problem MRED as distributed by MLS GRID #12066755 Report a problem | ||
| 6/3/2024 | Contingent | $789,000$381/sqft |
Source: MRED as distributed by MLS GRID #12066755 Report a problem | ||
| 5/30/2024 | Listed for sale | $789,000$381/sqft |
Source: MRED as distributed by MLS GRID #12066755 Report a problem | ||
Public tax history
| Year | Property taxes | Tax assessment |
|---|---|---|
| 2024 | $12,667 +2.9% | $63,000 +0% |
| 2023 | $12,310 +26.1% | $62,999 +42.5% |
| 2022 | $9,760 +4.8% | $44,198 |
| 2021 | $9,310 +1.3% | $44,198 |
| 2020 | $9,192 +5.4% | $44,198 +3.3% |
| 2019 | $8,719 +2.5% | $42,784 |
| 2018 | $8,510 -6% | $42,784 -7.5% |
| 2017 | $9,055 +24.9% | $46,243 +38.2% |
| 2016 | $7,248 +2.4% | $33,465 |
| 2015 | $7,081 -3.6% | $33,465 -4.2% |
| 2014 | $7,343 -2.1% | $34,915 -4% |
| 2013 | $7,500 -2.6% | $36,365 |
| 2012 | $7,704 -3.4% | $36,365 |
| 2011 | $7,974 +7.5% | $36,365 -20% |
| 2010 | $7,421 +5.7% | $45,474 |
| 2009 | $7,022 +12.5% | $45,474 -7% |
| 2008 | $6,244 +12.4% | $48,897 +23.7% |
| 2007 | $5,554 -19.1% | $39,528 |
| 2006 | $6,869 +28.2% | $39,528 |
| 2005 | $5,359 -3.6% | $39,528 +29.1% |
| 2004 | $5,556 +2.2% | $30,612 |
| 2003 | $5,435 -17.6% | $30,612 -18.6% |
| 2002 | $6,600 +8.6% | $37,603 +12% |
| 2001 | $6,074 -0.8% | $33,581 |
| 2000 | $6,126 +0% | $33,581 |
| 1999 | $6,126 | $33,581 |
Find assessor info on the county website
Neighborhood: 60558
Nearby homes
- $973,6004 bd2 ba2.1k sqft212 51st St, Western Springs, IL 60558Off Market
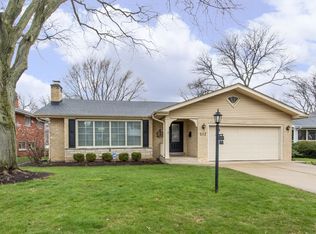
- $909,9004 bd3 ba1.7k sqft308 51st St, Western Springs, IL 60558Off Market

- $822,8003 bd2 ba1.5k sqft208 51st St, Western Springs, IL 60558Off Market
- $1,114,3005 bd2 ba2.7k sqft309 50th Pl, Western Springs, IL 60558Off Market
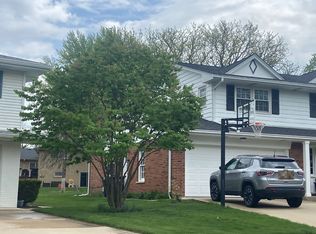
- $1,186,2005 bd3 ba2.8k sqft313 50th Pl, Western Springs, IL 60558Off Market
- $727,2003 bd2 ba1.8k sqft305 50th Pl, Western Springs, IL 60558Off Market
- $889,4004 bd2 ba1.7k sqft215 51st St, Western Springs, IL 60558Off Market
- $760,5002 bd3 ba2.3k sqft317 50th Pl, Western Springs, IL 60558Off Market
Nearby schools
GreatSchools rating
- 9/10Highlands Middle SchoolGrades: 5-8Distance: 1 mi
- 10/10Lyons Twp High SchoolGrades: 9-12Distance: 1.1 mi
- 10/10Highlands Elementary SchoolGrades: PK-4Distance: 1 mi
Schools provided by the listing agent
- Elementary: Highlands Elementary School
- Middle: Highlands Middle School
- High: Lyons Twp High School
- District: 106
Source: MRED as distributed by MLS GRID. This data may not be complete. We recommend contacting the local school district to confirm school assignments for this home.
Get a cash offer in 3 minutes
Find out how much your home could sell for in as little as 3 minutes with a no-obligation cash offer.
Estimated market value
$1,066,000
Get a cash offer in 3 minutes
Find out how much your home could sell for in as little as 3 minutes with a no-obligation cash offer.
Estimated market value
$1,066,000
- Illinois
- Cook County
- Western Springs
- 60558
- 220 51st St
