Built in 2020, this spacious 4-bedroom, 3-bath ranch offers 2700 sq ft of finished living space in the main and lower levels. The open-concept main floor features hardwood flooring and a beautiful kitchen with granite countertops, custom cabinetry, tile backsplash, a large center island, and a custom pantry/coffee bar. The primary suite includes a private bath and walk-in closet. The finished lower level adds an incredible amount of usable living space, including a large 28x25 rec room, additional bedroom with egress window and massive 12x11 walk-in closet, full bath, and laundry room. Whether you need space for entertaining, movie nights, a game room, guests, or just room to spread out, this lower level delivers. Outside, enjoy the freshly painted deck, 29x14 patio, fenced backyard, seasonal river views, and additional workshop with electric. An attached 3-car garage completes the package. With over 2,700 sq ft of finished living space between the two levels, this home offers far more room than the above-grade square footage alone suggests. Come see everything 220 6th Street has to offer!
Price change
Price cut: $4.9K (10/3)
$395,000
220 6th St, Fulton, IL 61252
4beds
1,500sqft
Single Family Residence
Built in 2020
0.66 Acres Lot
$385,500 Zestimate®
$263/sqft
$-- HOA
What's special
Additional workshop with electricFenced backyardLarge center islandSeasonal river viewsFreshly painted deckOpen-concept main floorLaundry room
- 14 days
- 691
- 30
Likely to sell faster than
Zillow last checked:
Listing updated:
Listed by:
Cindy Brackemeyer 815-631-1982,
Coldwell Banker Howes & Jefferies REALTORS
Source: MRED as distributed by MLS GRID,MLS#: 12763964
Facts & features
Interior
Bedrooms & bathrooms
- Bedrooms: 4
- Bathrooms: 3
- Full bathrooms: 3
Rooms
- Room types: Recreation Room
Primary bedroom
- Features: Flooring (Carpet), Bathroom (Full)
- Level: Main
- Area: 210 Square Feet
- Dimensions: 15X14
Bedroom 2
- Features: Flooring (Carpet)
- Level: Main
- Area: 182 Square Feet
- Dimensions: 14X13
Bedroom 3
- Level: Main
- Area: 120 Square Feet
- Dimensions: 12X10
Bedroom 4
- Features: Flooring (Carpet)
- Level: Basement
- Area: 208 Square Feet
- Dimensions: 16X13
Dining room
- Features: Flooring (Hardwood)
- Level: Main
- Area: 126 Square Feet
- Dimensions: 14X9
Kitchen
- Features: Kitchen (Eating Area-Breakfast Bar, Island), Flooring (Hardwood)
- Level: Main
- Area: 196 Square Feet
- Dimensions: 14X14
Laundry
- Features: Flooring (Carpet)
- Level: Basement
- Area: 154 Square Feet
- Dimensions: 11X14
Living room
- Features: Flooring (Hardwood)
- Level: Main
- Area: 315 Square Feet
- Dimensions: 15X21
Recreation room
- Features: Flooring (Luxury Vinyl)
- Level: Basement
- Area: 700 Square Feet
- Dimensions: 28X25
Heating
- Natural Gas
Cooling
- Central Air
Appliances
- Included: Range, Microwave, Dishwasher, Refrigerator
Features
- Walk-In Closet(s), Open Floorplan, Dining Combo
- Flooring: Wood
- Basement: Partially Finished,Full
Interior area
- Total structure area: 3,000
- Total interior livable area: 1,500 sqft
- Finished area below ground: 1,346
Property
Parking
- Total spaces: 3
- Parking features: Garage Door Opener, Attached, Garage
- Attached garage spaces: 3
- Has uncovered spaces: Yes
Accessibility
- Accessibility features: No Disability Access
Features
- Stories: 1
- Patio & porch: Deck
- Exterior features: Fire Pit
- Fencing: Fenced
Lot
- Size: 0.66 Acres
- Features: Corner Lot
Details
- Additional structures: Shed(s)
- Parcel number: 0121386008
- Special conditions: None
Construction
Type & style
- Home type: SingleFamily
- Architectural style: Ranch
- Property subtype: Single Family Residence
Materials
- Vinyl Siding
- Foundation: Concrete Perimeter
- Roof: Asphalt,Shake
Condition
- New construction: No
- Year built: 2020
Utilities & green energy
- Sewer: Public Sewer
- Water: Public
- Utilities for property: Cable Available
Community & HOA
HOA
- Services included: None
Location
- Region: Fulton
Financial & listing details
- Price per square foot: $263/sqft
- Tax assessed value: $106,494
- Annual tax amount: $7,798
- Date on market: 9/19/2026
Estimated market value
$385,500
$366,000 - $405,000
$1,853/mo
Price history
| Date | Event | Price |
|---|---|---|
| 10/3/2026 | Price change | $395,000-1.2%$263/sqft |
Source:  MRED as distributed by MLS GRID #12763964 Report a problem MRED as distributed by MLS GRID #12763964 Report a problem | ||
| 9/19/2026 | Listed for sale | $399,900+12.6%$267/sqft |
Source: MRED as distributed by MLS GRID #12763964 Report a problem | ||
| 3/8/2024 | Sold | $355,000-1.4%$237/sqft |
Source: MRED as distributed by MLS GRID #QC4248710 Report a problem | ||
| 2/1/2024 | Pending sale | $359,900$240/sqft |
Source:  RMLS Alliance as distributed by MLS GRID #QC4248710 Report a problem RMLS Alliance as distributed by MLS GRID #QC4248710 Report a problem | ||
| 12/21/2023 | Price change | $359,900-1.4%$240/sqft |
Source: RMLS Alliance as distributed by MLS GRID #QC4248710 Report a problem | ||
| 12/19/2023 | Listed for sale | $365,000$243/sqft |
Source: RMLS Alliance as distributed by MLS GRID #QC4248710 Report a problem | ||
| 12/19/2023 | Pending sale | $365,000$243/sqft |
Source: RMLS Alliance as distributed by MLS GRID #QC4248710 Report a problem | ||
| 12/7/2023 | Listed for sale | $365,000+37.7%$243/sqft |
Source: RMLS Alliance as distributed by MLS GRID #QC4248710 Report a problem | ||
| 11/24/2020 | Sold | $265,000$177/sqft |
Source: Public Record Report a problem | ||
Public tax history
| Year | Property taxes | Tax assessment |
|---|---|---|
| 2024 | $7,798 +6.5% | $106,494 +8.1% |
| 2023 | $7,325 +5% | $98,532 +9.6% |
| 2022 | $6,975 | $89,869 +3.2% |
| 2021 | -- | $87,069 +649.9% |
| 2020 | $917 | $11,610 |
Find assessor info on the county website
Monthly payment
Est. payment
Payment breakdown
Explore the cost of this home by adjusting the details. Changes won't be saved.Climate risks
Neighborhood: 61252
Nearby schools
Schools provided by the listing agent
- District: 2
Source: MRED as distributed by MLS GRID. This data may not be complete. We recommend contacting the local school district to confirm school assignments for this home.
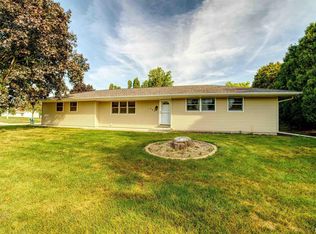
Similar homes
- $259,9003 bd3 ba1.5k sqft1008 1st Ave, Fulton, IL 61252New
 MLS ID #12771343, Matt Brisch, Coldwell Banker Howes & Jefferies REALTORS. MRED as distributed by MLS GRID
 - $227,5005 bd3 ba1.5k sqft919 3rd Ave, Fulton, IL 61252Active
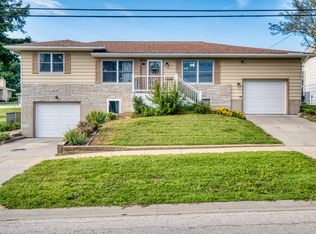 MLS ID #12739429, Jill Sorrell, Mel Foster Co. Clinton. MRED as distributed by MLS GRID
 - $198,0005 bd3 ba1.8k sqft1118 10th Ave, Fulton, IL 61252Active
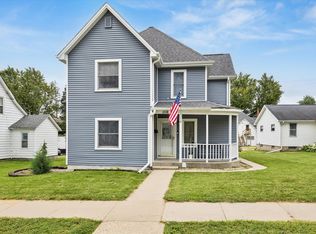 MLS ID #12757463, Kris Whalen, Ruhl&Ruhl REALTORS Clinton. MRED as distributed by MLS GRID
 - $435,0002 bd2 ba1.7k sqft941 9th Ave, Clinton, IA 52732New
 MLS ID #12774108, Jeramy Jennings, Ruhl&Ruhl REALTORS DeWitt. MRED as distributed by MLS GRID
