Skip main navigation
Closed
  • $195,000

    220 74th St, Niagara Falls, NY 14304

    3beds
    1,144sqft
    Single Family Residence
    Built in 1930
    4,691.41 Square Feet Lot
    $203,000 Zestimate®
    $170/sqft
    $1,696 Estimated rent

    Home value

    $203,000

    $181,000 - $229,000

    $1,696/mo

    Zestimate® history
    Loading
    Loading...

    Owner options

    List your home for rent

    $1,696/mo

    Rent Zestimate®

    Find your next renter with Zillow Rental Manager. Plus, with online applications, you can quickly screen prospective tenants – for free.

    Learn more

    $1,696/mo

    Rent Zestimate®

    Refinance and save

    $1,167/mo

    Est. payment

    Refinancing to a lower rate could help reduce your monthly payments and save thousands over the life of the loan.

    See today's rates

    $1,167/mo

    Est. payment

    Explore your selling options

    Work with a Zillow partner agent

    Leverage their expertise and Zillow's premium Showcase listings to get your home seen by more buyers.

    Get started

    List with your own agent

    Get your home in front of millions of buyers by listing it on Zillow.

    Learn how to do it

    Sell it yourself

    Take full control of how buyers see your home on Zillow by listing For Sale by Owner (FSBO).

    List your home

    What's special

    Brand-new tear off roofOversized two-car detached garageRecessed lightingVinyl replacement windowsStainless steel appliancesFresh paintNew half bath
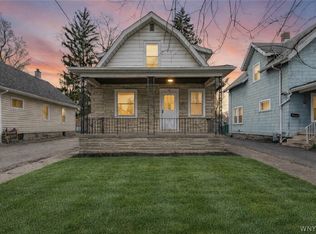
    Welcome to 220 74th Street in the LaSalle area of Niagara Falls! This fully renovated three-bedroom, one-and-a-half-bath home is completely move-in ready! The updates throughout this home are extensive. A brand-new tear off roof has been installed on both the house and the garage. The kitchen is a true centerpiece, custom-fitted by skilled craftsmen who fabricated the countertops right in place. It features new cabinetry, stainless steel appliances including a built-in dishwasher and over-the-range microwave, pendant lighting over the breakfast bar, and recessed lighting that flows into the living space. Luxury vinyl plank flooring runs throughout the main level, while new wall-to-wall carpeting adds comfort upstairs. The full bathroom has been completely remodeled with a ceramic tile surround, and a brand-new half bath has been added to the first floor. Additional improvements include all-new vinyl replacement windows, updated lighting fixtures throughout, fresh paint with new drywall, and an upgraded 100-amp electrical service with a fully integrated hardwired smoke and CO detector system. The basement is clean, dry, and open, with large glass block windows and an additional toilet which would allow for a second half bath in the future. An attic is easily accessible with pull-down stairs for more storage. Outside, you’ll find an oversized two-car detached garage totally rebuilt with maintenance free siding on a deep fenced in yard. This home combines modern updates with added protection and the unique ability to customize your finishes all included — a rare opportunity in today’s market.

    Zillow last checked:

    Listing updated:

    Listed by:

    Benjamin King 716-465-8941,

    WNY Metro Roberts Realty

    Bought with:

    Michael Bartlett, 10401352411

    Berkshire Hathaway Homeservices Zambito Realtors

    Source: NYSAMLSs,MLS#: B1632734MLS LogoOriginating MLS: Buffalo

    Facts & features

    Interior

    Bedrooms & bathrooms
    • Bedrooms: 3
    • Bathrooms: 2
    • Full bathrooms: 1
    • 1/2 bathrooms: 1
    • Main level bathrooms: 1
    Bedroom 1
    • Level: Second
    • Dimensions: 10.00 x 16.00
    Bedroom 2
    • Level: Second
    • Dimensions: 9.00 x 12.00
    Bedroom 3
    • Level: Second
    • Dimensions: 9.00 x 12.00
    Basement
    • Level: Basement
    Dining room
    • Level: First
    • Dimensions: 13.00 x 13.00
    Kitchen
    • Level: First
    • Dimensions: 10.00 x 13.00
    Living room
    • Level: First
    • Dimensions: 13.00 x 16.00
    Heating
    • Gas, Forced Air
    Appliances
    • Included: Dishwasher, Gas Water Heater, Microwave
    • Laundry: In Basement
    Features
    • Breakfast Bar, Separate/Formal Dining Room
    • Flooring: Luxury Vinyl, Varies, Vinyl
    • Basement: Full
    • Has fireplace: No
    Interior area
    • Total structure area: 1,144
    • Total interior livable area: 1,144 sqft

    Property

    Parking
    • Total spaces: 2
    • Parking features: Detached, Garage
    • Garage spaces: 2
    Features
    • Levels: Two
    • Stories: 2
    • Exterior features: Concrete Driveway
    Lot
    • Size: 4,691 sqft
    • Dimensions: 35 x 134
    • Features: Rectangular, Rectangular Lot, Residential Lot
    Details
    • Parcel number: 2911001600750003018000
    • Special conditions: Standard

    Construction

    Type & style
    • Home type: SingleFamily
    • Architectural style: Colonial
    • Property subtype: Single Family Residence
    Materials
    • Cedar, Copper Plumbing, PEX Plumbing
    • Foundation: Block
    Condition
    • Resale
    • Year built: 1930

    Utilities & green energy

    • Sewer: Connected
    • Water: Connected, Public
    • Utilities for property: Sewer Connected, Water Connected

    Community & neighborhood

    Location
    • Region: Niagara Falls
    • Subdivision: Niagara View

    Other

    Other facts
    • Listing terms: Cash,Conventional,FHA

    Price history

    DateEventPrice
    10/23/2025Sold$195,000+0.1%$170/sqft
    Source: NYSAMLSs #B1632734 Report a problem
    9/2/2025Pending sale$194,900$170/sqft
    Source: NYSAMLSs #B1632734 Report a problem
    8/22/2025Listed for sale$194,900+143.6%$170/sqft
    Source: NYSAMLSs #B1632734 Report a problem
    2/27/2025Sold$80,000-19.9%$70/sqft
    Source: NYSAMLSs #B1581752 Report a problem
    1/2/2025Pending sale$99,900$87/sqft
    Source: NYSAMLSs #B1581752 Report a problem
    12/29/2024Price change$99,900-20.1%$87/sqft
    Source: NYSAMLSs #B1581752 Report a problem
    12/18/2024Listed for sale$125,000$109/sqft
    Source: NYSAMLSs #B1581752 Report a problem

    Public tax history

    YearProperty taxesTax assessment
    2025-- $51,900
    2024-- $51,900
    2023-- $51,900
    2022-- $51,900
    2021-- $51,900
    2020-- $51,900
    2019-- $51,900
    2018-- $51,900
    2017$2,421 $51,900
    2016-- $51,900
    2015-- $51,900
    2014-- $51,900
    2013-- $51,900
    2012-- $51,900
    2011-- $51,900
    2010-- $51,900
    2009-- $51,900
    2008-- $51,900
    2007-- $51,900
    2006-- $51,900
    2005-- $51,900 +483.1%
    2004-- $8,900 -82.9%
    2003-- $51,900
    2002-- $51,900 +2.8%
    2001-- $50,500
    2000-- $50,500

    Find assessor info on the county website

    Neighborhood: 14304

    Nearby schools

    GreatSchools rating
    Schools provided by the listing agent
    • District: Niagara Falls

    Source: NYSAMLSs. This data may not be complete. We recommend contacting the local school district to confirm school assignments for this home.