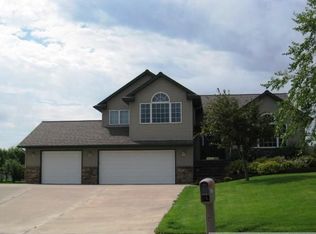
Stunning Home with 5 Bedrooms, 5 Bathrooms, nearly 4000 sq. ft. of living space in excellent condition featuring many recent updates. Beautiful main level offers a spacious open floorplan, impressive hickory wood floors throughout, large foyer and windows allowing for an abundance of natural light, kitchen center island, walk-in pantry, gas fireplace, vaulted ceilings, living room, plus bonus room to accommodate your needs. The open staircase leads to the upper level where you will find your private master suite with walk-in closet, double vanity and separate tub & shower, plus two additional bedrooms with full bathroom. Basement offers a generous sized family room for games, fun and ideal for entertaining. You will appreciate the 3 stall heated and insulated garage plus an extra concrete slab for additional parking. Relax on the side concrete patio with covered pergola or back paver patio overlooking large yard. Located on a quiet cul-de-sac within walking distance to schools in a desirable neighborhood. Don't miss this opportunity to purchase this beautiful home.
Closed
Zillow last checked:
Listing updated:
Bought with:
Matthew A. Imdieke
Central MN Realty LLC
Source: NorthstarMLS as distributed by MLS GRID,MLS#: 7049379
Price history
| Date | Event | Price |
|---|---|---|
| 7/1/2026 | Sold | $400,000-7%$108/sqft |
Source:  NorthstarMLS as distributed by MLS GRID #7049379 Report a problem NorthstarMLS as distributed by MLS GRID #7049379 Report a problem | ||
| 4/28/2026 | Pending sale | $429,900$116/sqft |
Source: NorthstarMLS as distributed by MLS GRID #7049379 Report a problem | ||
| 4/14/2026 | Listed for sale | $429,900+38.7%$116/sqft |
Source: NorthstarMLS as distributed by MLS GRID #7049379 Report a problem | ||
| 7/20/2020 | Sold | $310,000$84/sqft |
Source: NorthstarMLS as distributed by MLS GRID #5215532 Report a problem | ||
| 6/9/2020 | Pending sale | $310,000$84/sqft |
Source: Central MN Realty LLC #5215532 Report a problem | ||
| 5/16/2020 | Price change | $310,000-6%$84/sqft |
Source: Central MN Realty LLC #5215532 Report a problem | ||
| 10/16/2019 | Price change | $329,900-2.9%$89/sqft |
Source: Central MN Realty LLC #5215532 Report a problem | ||
| 5/23/2019 | Price change | $339,900-2.9%$92/sqft |
Source: Central MN Realty LLC #5215532 Report a problem | ||
| 4/17/2019 | Listed for sale | $349,900+70.7%$94/sqft |
Source: Central MN Realty LLC #5215532 Report a problem | ||
| 7/13/2012 | Sold | $205,000-6.8%$55/sqft |
Source: Public Record Report a problem | ||
| 9/30/2011 | Listing removed | $219,900$59/sqft |
Source: RE/MAX Realty Source #4065709 Report a problem | ||
| 4/13/2011 | Price change | $219,900-2%$59/sqft |
Source: RE/MAX REALTY SOURCE #3958240 Report a problem | ||
| 8/11/2010 | Price change | $224,500-1.5%$61/sqft |
Source: RE/MAX Realty Source #3958240 Report a problem | ||
| 5/22/2010 | Listed for sale | $227,900$62/sqft |
Source: RE/MAX Realty Source #3857975 Report a problem | ||
Get a cash offer in 3 minutes
Find out how much your home could sell for in as little as 3 minutes with a no-obligation cash offer.
Estimated market value
$396,900
