One or more photo(s) has been virtually staged. Buyers financing fell through, back on market! Step inside to discover brand-new luxury vinyl plank flooring throughout, fresh interior and exterior paint, and a brand-new HVAC system and water heater (2025). The roof was replaced in 2018, offering peace of mind for years to come. The kitchen has been tastefully refreshed with new stainless steel appliances, and the home features new lighting fixtures, vanities, mirrors, and door hardware throughout. PRICE IMPROVEMENT. BELOW appraisal value, see appraisal attached. Closing costs and/or interest rate reduction available with approved lender. This beautifully updated 3-bedroom, 2-bathroom home offers 1,876 sq. ft. of heated living space on a 0.18-acre lot and features a concrete block construction that combines space, comfort, and modern upgrades. The split floor plan includes a spacious primary suite with a walk-in closet and private en suite bath, while both secondary bedrooms also offer walk-in closets. Enjoy the flexibility of both a formal living/dining combo and an oversized family room perfect for entertaining. Step outside to the screened-in porch and imagine cozy evenings around your very own backyard fire pit within the fully fenced yard. A 2-car attached garage adds convenience and additional storage space. This home checks all the boxes—style, space, and smart updates—making it truly move-in ready. Whether you're hosting, relaxing, or simply enjoying your day-to-day, this home wraps it all in one beautifully upgraded package. Don’t miss the chance to make it yours! Schedule your private tour today and fall in love at first sight!
Sold for $312,000
$312,000
220 ABBOTSBURY DRIVE, KISSIMMEE, FL 34758
3beds
1,876sqft
Single Family Residence
Built in 2004
7,710 Square Feet Lot
$306,100 Zestimate®
$166/sqft
$1,981 Estimated rent
Home value
$306,100
$279,000 - $337,000
$1,981/mo
Zestimate® history
Owner options
List your home for rent
$1,981/mo
Rent Zestimate®
Find your next renter with Zillow Rental Manager. Plus, with online applications, you can quickly screen prospective tenants – for free.
$1,981/mo
Rent Zestimate®
Refinance and save
$2,197/mo
Est. payment
Refinancing to a lower rate could help reduce your monthly payments and save thousands over the life of the loan.
$2,197/mo
Est. payment
Explore your selling options
Work with a Zillow partner agent
Leverage their expertise and Zillow's premium Showcase listings to get your home seen by more buyers.
Get startedList with your own agent
Get your home in front of millions of buyers by listing it on Zillow.
Learn how to do itSell it yourself
Take full control of how buyers see your home on Zillow by listing For Sale by Owner (FSBO).
List your homeWhat's special
Fully fenced yardNew lighting fixturesScreened-in porchSplit floor planBackyard fire pitNew stainless steel appliances
Zillow last checked:
Listing updated:
Listed by:
Elizabeth Lofholm 906-221-4905,
EXP REALTY LLC 407-392-1800
Bought with:
Brittany Wilkerson, 3534183
DALTON WADE INC
Source: Stellar MLS,MLS#: O6330216 Originating MLS: Orlando Regional
Originating MLS: Orlando Regional
Facts & features
Interior
Bedrooms & bathrooms
- Bedrooms: 3
- Bathrooms: 2
- Full bathrooms: 2
Primary bedroom
- Features: Water Closet/Priv Toilet, Walk-In Closet(s)
- Level: First
- Area: 168 Square Feet
- Dimensions: 12x14
Bedroom 2
- Features: Walk-In Closet(s)
- Level: First
- Area: 148.14 Square Feet
- Dimensions: 11.3x13.11
Bedroom 3
- Features: Walk-In Closet(s)
- Level: First
- Area: 149.64 Square Feet
- Dimensions: 11.6x12.9
Primary bathroom
- Level: First
- Area: 122.12 Square Feet
- Dimensions: 8.6x14.2
Bathroom 2
- Features: Tub With Shower
- Level: First
- Area: 68.8 Square Feet
- Dimensions: 8x8.6
Family room
- Level: First
- Area: 487.41 Square Feet
- Dimensions: 23.1x21.1
Kitchen
- Level: First
- Area: 255.96 Square Feet
- Dimensions: 16.2x15.8
Laundry
- Level: First
- Area: 49.68 Square Feet
- Dimensions: 9.2x5.4
Living room
- Level: First
Heating
- Central
Cooling
- Central Air
Appliances
- Included: Dishwasher, Disposal, Microwave, Range
- Laundry: Laundry Room
Features
- Ceiling Fan(s), Kitchen/Family Room Combo, Living Room/Dining Room Combo, Walk-In Closet(s)
- Flooring: Luxury Vinyl
- Has fireplace: No
Interior area
- Total structure area: 2,728
- Total interior livable area: 1,876 sqft
Property
Parking
- Total spaces: 2
- Parking features: Garage - Attached
- Attached garage spaces: 2
Features
- Levels: One
- Stories: 1
- Exterior features: Private Mailbox
Lot
- Size: 7,710 Square Feet
Details
- Parcel number: 252628611213170050
- Zoning: OPUD
- Special conditions: None
Construction
Type & style
- Home type: SingleFamily
- Property subtype: Single Family Residence
Materials
- Concrete
- Foundation: Slab
- Roof: Shingle
Condition
- New construction: No
- Year built: 2004
Utilities & green energy
- Sewer: Public Sewer
- Water: Public
- Utilities for property: Cable Available, Electricity Connected, Sewer Connected, Water Connected
Community & HOA
Community
- Pet fee: $0 monthly
- Subdivision: POINCIANA VILLAGE 2 NBHD 3
HOA
- Has HOA: Yes
- Services included: Cable TV, Internet
- HOA fee: $90 monthly
- HOA name: Association of Poinciana Villages - Trisha Moore
- HOA phone: 863-427-0900
Location
- Region: Kissimmee
Financial & listing details
- Price per square foot: $166/sqft
- Tax assessed value: $264,800
- Annual tax amount: $1,215
- Date on market: 7/25/2025
- Cumulative days on market: 158 days
- Listing terms: Cash,Conventional,FHA,VA Loan
- Ownership: Fee Simple
- Total actual rent: 0
- Electric utility on property: Yes
- Road surface type: Asphalt
Price history
| Date | Event | Price |
|---|---|---|
| 2/13/2026 | Sold | $312,000+2%$166/sqft |
Source:  Stellar MLS #O6330216 Report a problem Stellar MLS #O6330216 Report a problem | ||
| 1/11/2026 | Pending sale | $305,900$163/sqft |
Source: Stellar MLS #O6330216 Report a problem | ||
| 1/1/2026 | Price change | $305,900-1%$163/sqft |
Source: eXp Realty #O6330216 Report a problem | ||
| 12/3/2025 | Price change | $308,900-1%$165/sqft |
Source: Stellar MLS #O6330216 Report a problem | ||
| 11/14/2025 | Price change | $311,900-1%$166/sqft |
Source: Stellar MLS #O6330216 Report a problem | ||
| 10/3/2025 | Price change | $315,000-1.5%$168/sqft |
Source: Stellar MLS #O6330216 Report a problem | ||
| 8/22/2025 | Price change | $319,900-1.5%$171/sqft |
Source: Stellar MLS #O6330216 Report a problem | ||
| 8/8/2025 | Listed for sale | $324,900$173/sqft |
Source: Stellar MLS #O6330216 Report a problem | ||
| 8/3/2025 | Pending sale | $324,900$173/sqft |
Source: Stellar MLS #O6330216 Report a problem | ||
| 7/25/2025 | Listed for sale | $324,900+44.4%$173/sqft |
Source: Stellar MLS #O6330216 Report a problem | ||
| 7/11/2025 | Sold | $225,000-4.3%$120/sqft |
Source: Stellar MLS #O6299915 Report a problem | ||
| 6/23/2025 | Pending sale | $235,000$125/sqft |
Source: Stellar MLS #O6299915 Report a problem | ||
| 6/17/2025 | Price change | $235,000-14.5%$125/sqft |
Source: Stellar MLS #O6299915 Report a problem | ||
| 6/3/2025 | Pending sale | $275,000$147/sqft |
Source: Stellar MLS #O6299915 Report a problem | ||
| 5/1/2025 | Price change | $275,000-15.4%$147/sqft |
Source: Stellar MLS #O6299915 Report a problem | ||
| 4/16/2025 | Listed for sale | $325,000+116.7%$173/sqft |
Source: Stellar MLS #O6299915 Report a problem | ||
| 11/10/2004 | Sold | $150,000$80/sqft |
Source: Public Record Report a problem | ||
Public tax history
| Year | Property taxes | Tax assessment |
|---|---|---|
| 2025 | $1,325 +9% | $264,800 +0.2% |
| 2024 | $1,215 +2.9% | $264,200 -2.1% |
| 2023 | $1,181 +7% | $270,000 +14.7% |
| 2022 | $1,104 +2.2% | $235,300 +30.5% |
| 2021 | $1,080 +3.8% | $180,300 +11.9% |
| 2020 | $1,041 +1.9% | $161,100 +7% |
| 2019 | $1,022 | $150,500 +110.3% |
| 2018 | $1,022 +8.3% | $71,549 +2.1% |
| 2017 | $944 -0.2% | $70,078 +2.1% |
| 2016 | $946 +0.8% | $68,637 +0.7% |
| 2015 | $938 +3.6% | $68,160 +0.8% |
| 2014 | $905 | $67,620 +1.5% |
| 2013 | -- | $66,621 +1.7% |
| 2012 | -- | $65,508 +3% |
| 2011 | -- | $63,600 -2.3% |
| 2010 | -- | $65,100 -22% |
| 2009 | -- | $83,500 -50.1% |
| 2008 | -- | $167,400 -17.8% |
| 2007 | -- | $203,700 +21.2% |
| 2006 | -- | $168,100 +36.2% |
| 2005 | -- | $123,400 |
Find assessor info on the county website
Neighborhood: 34758
Nearby homes
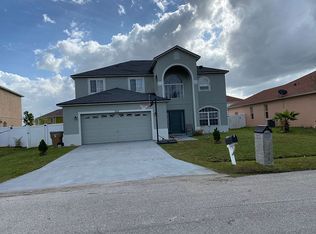
- $359,9004 bd3 ba2.8k sqft222 Abbotsbury Dr, Kissimmee, FL 34758Off Market
- $251,0003 bd2 ba1.4k sqft218 Abbotsbury Dr, Kissimmee, FL 34758Off Market
- $358,0004 bd3 ba2.8k sqft236 Anson Dr, Kissimmee, FL 34758Sold
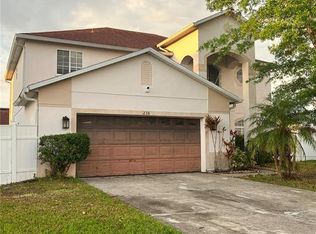
- $328,5004 bd2 ba3k sqft238 Anson Dr, Kissimmee, FL 34758Off Market
- $324,9004 bd3 ba2.5k sqft216 Abbotsbury Dr, Kissimmee, FL 34758Off Market
- $324,1004 bd2 ba2.8k sqft224 Abbotsbury Dr, Kissimmee, FL 34758Off Market
- $352,1004 bd3 ba2.8k sqft234 Anson Dr, Kissimmee, FL 34758Off Market
- $320,4005 bd3 ba2.7k sqft219 Abbotsbury Dr, Kissimmee, FL 34758Off Market
Nearby schools
GreatSchools rating
- 4/10Poinciana Academy Of Fine ArtsGrades: PK-5Distance: 0.7 mi
- 4/10Discovery Intermediate SchoolGrades: 6-8Distance: 0.9 mi
- 3/10Liberty High SchoolGrades: PK,9-12Distance: 3.3 mi
Schools provided by the listing agent
- Middle: Discovery Intermediate
- High: Liberty High
Source: Stellar MLS. This data may not be complete. We recommend contacting the local school district to confirm school assignments for this home.
Get a cash offer in 3 minutes
Find out how much your home could sell for in as little as 3 minutes with a no-obligation cash offer.
Estimated market value
$306,100
Get a cash offer in 3 minutes
Find out how much your home could sell for in as little as 3 minutes with a no-obligation cash offer.
Estimated market value
$306,100
- Florida
- Osceola County
- Poinciana
- 34758
- 220 ABBOTSBURY DRIVE
Nearby cities
Nearby zip codes
Other Poinciana Topics
