Skip main navigation
Off market
  • $281,800

    220 Adagio Trail, Richlands, NC 28546

    3beds
    1,425sqft
    Single Family Residence
    Built in 2013
    0.35 Acres Lot
    $281,800 Zestimate®
    $198/sqft
    $1,837 Estimated rent

    Home value

    $281,800

    $268,000 - $296,000

    $1,837/mo

    Zestimate® history
    Loading
    Loading...

    Owner options

    List your home for rent

    $1,837/mo

    Rent Zestimate®

    Find your next renter with Zillow Rental Manager. Plus, with online applications, you can quickly screen prospective tenants – for free.

    Learn more

    $1,837/mo

    Rent Zestimate®

    Refinance and save

    $1,710/mo

    Est. payment

    Refinancing to a lower rate could help reduce your monthly payments and save thousands over the life of the loan.

    See today's rates

    $1,710/mo

    Est. payment

    Explore your selling options

    Work with a Zillow partner agent

    Leverage their expertise and Zillow's premium Showcase listings to get your home seen by more buyers.

    Get started

    List with your own agent

    Get your home in front of millions of buyers by listing it on Zillow.

    Learn how to do it

    Sell it yourself

    Take full control of how buyers see your home on Zillow by listing For Sale by Owner (FSBO).

    List your home

    What's special

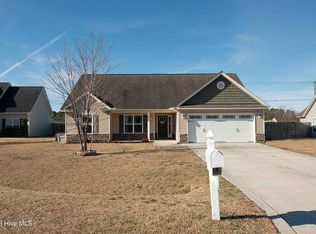
    $7,500 BUYER USE AS YOU CHOOSE INCENTIVE!! Welcome to Canon''s Edge- a new construction community waiting for a neighbor like you! The Kendall 2 A floor plan boasts great curb appeal to include a sodded yard, gutters, professional landscaping, stone or brick accents, prairie style windows and a carriage style garage door! This home features an amazing 1401 hsqft including 3 bedrooms and 2 baths. The open floor plan has a gas fireplace in the spacious living room, which opens to a breakfast nook and the kitchen with stainless steel smooth top range, dishwasher and microwavehood. The Builder is ranked among the top 150 builders in the COUNTRY and pride itself on quality of construction as well as customer service. Let us build your dream home today! NOTE: The floor plan rendering is

    This property is off market, which means it's not currently listed for sale or rent on Zillow. This may be different from what's available on other websites or public sources.

    Zillow last checked:

    Listing updated:

    Listed by:

    Toni Zarghami 910-388-8925,

    Keller Williams Realty Jacksonville

    Bought with:

    Carol T Tusing, 251516

    CENTURY 21 Champion Real Estate

    CENTURY 21 Champion Real Estate

    Source: Hive MLS,MLS#: 80144464MLS LogoOriginating MLS: Jacksonville Board of Realtors

    Facts & features

    Interior

    Bedrooms & bathrooms
    • Bedrooms: 3
    • Bathrooms: 2
    • Full bathrooms: 2
    Rooms
    • Room types: Bedroom 2, Bedroom 3, Kitchen, Living Room, Master Bedroom, Dining Room
    Primary bedroom
    • Level: First
    • Dimensions: 16 x 12
    Bedroom 2
    • Level: First
    • Dimensions: 11 x 10
    Bedroom 3
    • Level: First
    • Dimensions: 11 x 10
    Dining room
    • Level: First
    • Dimensions: 11 x 10
    Kitchen
    • Level: First
    • Dimensions: 11 x 10
    Living room
    • Level: First
    • Dimensions: 18 x 15
    Heating
    • Heat Pump
    Appliances
    • Included: Electric Oven, Electric Cooktop, Built-In Microwave, Dishwasher
    Features
    • Master Downstairs, Ceiling Fan(s), Gas Log
    • Has fireplace: Yes
    • Fireplace features: Gas Log
    Interior area
    • Total structure area: 1,425
    • Total interior livable area: 1,425 sqft

    Property

    Parking
    • Total spaces: 2
    Lot
    • Size: 0.35 Acres
    Details
    • Parcel number: 444100686443

    Construction

    Type & style
    • Home type: SingleFamily
    • Property subtype: Single Family Residence
    Materials
    • Vinyl Siding
    • Foundation: Slab
    Condition
    • New construction: Yes
    • Year built: 2013

    Utilities & green energy

    • Sewer: Septic Tank

    Community & HOA

    Community
    • Security: Security System
    • Subdivision: Canons Edge
    HOA
    • Has HOA: Yes
    • HOA fee: $96 monthly
    Location
    • Region: Richlands

    Financial & listing details

    • Price per square foot: $198/sqft
    • Date on market: 1/13/2025
    • Cumulative days on market: 277 days
    • Listing agreement: Exclusive Right To Sell
    • Listing terms: VA Loan

    Price history

    DateEventPrice
    5/16/2014Sold$159,900$112/sqft
    Source: Hive MLS #80144464 Report a problem

    Public tax history

    Tax history is unavailable.

    Neighborhood: 28546

    Nearby schools

    GreatSchools rating
    Get a cash offer in 3 minutes
    Find out how much your home could sell for in as little as 3 minutes with a no-obligation cash offer.
    Estimated market value
    $281,800
    Get a cash offer in 3 minutes
    Find out how much your home could sell for in as little as 3 minutes with a no-obligation cash offer.
    Estimated market value
    $281,800