Skip main navigation
Sold for $380,000
  • $380,000

    220 Alento Ct, Nokomis, FL 34275

    2beds
    1,432sqft
    Villa
    Built in 2017
    4,176 Square Feet Lot
    $350,800 Zestimate®
    $265/sqft
    $2,323 Estimated rent

    Home value

    $350,800

    $316,000 - $389,000

    $2,323/mo

    Zestimate® history
    Loading
    Loading...

    Owner options

    List your home for rent

    $2,323/mo

    Rent Zestimate®

    Find your next renter with Zillow Rental Manager. Plus, with online applications, you can quickly screen prospective tenants – for free.

    Learn more

    $2,323/mo

    Rent Zestimate®

    Refinance and save

    $2,714/mo

    Est. payment

    Refinancing to a lower rate could help reduce your monthly payments and save thousands over the life of the loan.

    See today's rates

    $2,714/mo

    Est. payment

    Explore your selling options

    Work with a Zillow partner agent

    Leverage their expertise and Zillow's premium Showcase listings to get your home seen by more buyers.

    Get started

    List with your own agent

    Get your home in front of millions of buyers by listing it on Zillow.

    Learn how to do it

    Sell it yourself

    Take full control of how buyers see your home on Zillow by listing For Sale by Owner (FSBO).

    List your home

    What's special

    Private oasisGranite countersHigh ceilingsSerene preserve viewCul-de-sac streetTiled floorsStainless appliances
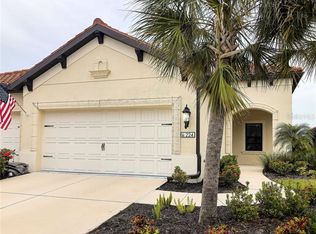
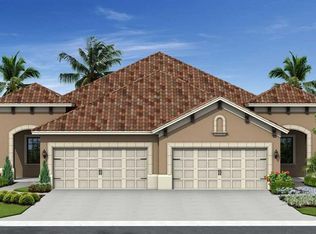
    Looking for the perfect escape? Look no further than this Crystal Sand pared villa in the sought-after community of Milano! Situated on a cul-de-sac street of only 16 villas. This home also has a serene preserve view from its screened extended, caged, lanai. Upon entry from the leaded glass front door, one is greeted to tiled floors and high ceilings. A den/flex room is directly left and will be a wonderful home office, craft space, home theater or area for home schooling. To the right is the second bedroom with double closet, and the second bath with tub/shower combo. A laundry area is also situated here and includes additional storage shelving. The Owner's Suite can accommodate King Sized furniture and has two closets, one a large, walk-in, the other a double. The ensuite bath has a step-in shower, and his/her vanities. The main living area includes a large kitchen with white cabinetry, under cabinet lighting, granite counters, large, counter height island, stainless appliances, and pantry closet. The great room is where family and friends will gather and boasts a coffered ceiling with canned lighting, ceiling fan and crown molding. Sliders to the lanai give access to your private oasis, perfect for enjoying morning coffee and afternoon libations. Milano is a highly desired community that offers a range of amenities including a clubhouse, heated pool and spa, 3 pickleball courts, 2 bocce courts and dog park outside the community. The community is minutes from multiple beaches, dining, the new Sarasota Memorial Hospital, and access to Interstate 75. Local area beaches are minutes away too! Downtown Historic Venice is just minutes away too. A short drive will also bring you to the Atlanta Braves stadium and Wellen Park Downtown. Call today for your personal viewing as you don't want to miss the chance to make this home Yours! Villa being sold AS/IS and furnished. There is a list of furnishings and things that will not convey to the new owners. Room sizes are approximate; all information provided is believed to be true and accurate and should not be solely relied upon; buyers and buyer’s agent responsible to verify all information.

    Zillow last checked:

    Listing updated:

    Listed by:

    Bobby Lawrence 941-468-6294,

    EXIT KING REALTY 941-497-6060,

    Diane Gagnon 413-883-5850,

    EXIT KING REALTY

    Bought with:

    Bill Brewer, 3395427

    HUNT BROTHERS REALTY, INC.

    Christopher Hunt, 3036336

    HUNT BROTHERS REALTY, INC.

    Source: Stellar MLS,MLS#: N6134636MLS LogoOriginating MLS: Venice

    Facts & features

    Interior

    Bedrooms & bathrooms
    • Bedrooms: 2
    • Bathrooms: 2
    • Full bathrooms: 2
    Rooms
    • Room types: Den/Library/Office
    Primary bedroom
    • Features: Ceiling Fan(s), Walk-In Closet(s)
    • Level: First
    • Dimensions: 14x12
    Bedroom 2
    • Features: Built-in Closet
    • Level: First
    • Dimensions: 11x11
    Balcony porch lanai
    • Features: Ceiling Fan(s), No Closet
    • Level: Basement
    • Dimensions: 17x13
    Den
    • Features: Ceiling Fan(s), No Closet
    • Level: First
    • Dimensions: 11x10
    Kitchen
    • Features: Breakfast Bar, Pantry, Kitchen Island, Stone Counters, Built-in Closet
    • Level: First
    • Dimensions: 12x11
    Living room
    • Features: Ceiling Fan(s), Built-in Closet
    • Level: First
    • Dimensions: 16x14
    Heating
    • Electric
    Cooling
    • Central Air
    Appliances
    • Included: Dishwasher, Dryer, Microwave, Range, Refrigerator, Washer
    • Laundry: Laundry Closet
    Features
    • Ceiling Fan(s), Coffered Ceiling(s), Crown Molding, Kitchen/Family Room Combo, Open Floorplan, Stone Counters, Thermostat, Walk-In Closet(s)
    • Flooring: Carpet, Ceramic Tile, Concrete
    • Doors: Sliding Doors
    • Windows: Blinds, Hurricane Shutters
    • Has fireplace: No
    • Furnished: Yes
    Interior area
    • Total structure area: 2,104
    • Total interior livable area: 1,432 sqft

    Property

    Parking
    • Total spaces: 2
    • Parking features: Driveway, Garage Door Opener
    • Attached garage spaces: 2
    • Has uncovered spaces: Yes
    • Details: Garage Dimensions: 19X19
    Features
    • Levels: One
    • Stories: 1
    • Patio & porch: Covered, Front Porch, Patio, Screened
    • Exterior features: Irrigation System, Lighting, Rain Gutters, Sidewalk
    • Has view: Yes
    • View description: Park/Greenbelt, Trees/Woods
    • Waterfront features: Lake
    Lot
    • Size: 4,176 Square Feet
    • Features: Cul-De-Sac, City Lot, Landscaped, Sidewalk, Street Dead-End
    • Residential vegetation: Mature Landscaping, Trees/Landscaped
    Details
    • Parcel number: 0391030018
    • Zoning: PUD
    • Special conditions: None

    Construction

    Type & style
    • Home type: SingleFamily
    • Architectural style: Florida
    • Property subtype: Villa
    Materials
    • Block, Stucco
    • Foundation: Slab
    • Roof: Tile
    Condition
    • Completed
    • New construction: No
    • Year built: 2017
    Details
    • Builder model: Crystal Sand
    • Builder name: Neal Communities

    Utilities & green energy

    • Sewer: Public Sewer
    • Water: Canal/Lake For Irrigation, Public
    • Utilities for property: Cable Connected, Electricity Connected, Fire Hydrant, Natural Gas Connected, Public, Sewer Connected, Sprinkler Recycled, Underground Utilities, Water Connected

    Community & HOA

    Community
    • Features: Lake, Clubhouse, Community Mailbox, Deed Restrictions, Dog Park, Gated Community - No Guard, Golf Carts OK, Irrigation-Reclaimed Water, Pool, Sidewalks
    • Security: Gated Community, Smoke Detector(s)
    • Pet fee: $0 monthly
    • Subdivision: MILANO
    HOA
    • Has HOA: Yes
    • Amenities included: Clubhouse, Fence Restrictions, Gated, Pickleball Court(s), Pool, Spa/Hot Tub, Vehicle Restrictions
    • Services included: Common Area Taxes, Community Pool, Reserve Fund, Insurance, Manager, Pool Maintenance, Private Road
    • HOA fee: $264 monthly
    • HOA name: Keys-Caldwell
    • HOA phone: 941-408-8293
    Location
    • Region: Nokomis

    Financial & listing details

    • Price per square foot: $265/sqft
    • Tax assessed value: $311,000
    • Annual tax amount: $2,696
    • Date on market: 9/18/2024
    • Cumulative days on market: 82 days
    • Listing terms: Cash,Conventional
    • Ownership: Fee Simple
    • Total actual rent: 0
    • Electric utility on property: Yes
    • Road surface type: Paved, Asphalt

    Price history

    DateEventPrice
    1/10/2025Sold$380,000-2.9%$265/sqft
    Source: Stellar MLS #N6134636 Report a problem
    12/10/2024Pending sale$391,500$273/sqft
    Source: Stellar MLS #N6134636 Report a problem
    11/21/2024Price change$391,500-2.1%$273/sqft
    Source: Stellar MLS #N6134636 Report a problem
    9/18/2024Listed for sale$399,900-10.1%$279/sqft
    Source: Stellar MLS #N6134636 Report a problem
    3/6/2024Listing removed$444,900$311/sqft
    Source: Exit Realty #N6129336 Report a problem
    1/31/2024Price change$444,900-1.1%$311/sqft
    Source: Stellar MLS #N6129336 Report a problem
    12/19/2023Price change$449,900-1.1%$314/sqft
    Source: Stellar MLS #N6129336 Report a problem
    11/15/2023Price change$455,000-2.2%$318/sqft
    Source: Stellar MLS #N6129336 Report a problem
    11/3/2023Listed for sale$465,000+82.2%$325/sqft
    Source: Stellar MLS #N6129336 Report a problem
    5/2/2017Sold$255,193$178/sqft
    Source: Public Record Report a problem

    Public tax history

    YearProperty taxesTax assessment
    2025$2,834 +2.4%$230,069 +2.9%
    2024$2,767 +2.6%$223,585 +3%
    2023$2,696 -0.3%$217,073 +3%
    2022$2,706 0%$210,750 +3%
    2021$2,706 -0.3%$204,612 +1.4%
    2020$2,715 +3%$201,787 +2.3%
    2019$2,635 $197,250 +1.9%
    2018$2,635 +2%$193,572 +294.6%
    2017$2,583 $49,060 +10%
    2016-- $44,600
    Find assessor info on the county website

    Neighborhood: Northeast Venice

    Nearby schools

    GreatSchools rating
    Schools provided by the listing agent
    • Elementary: Laurel Nokomis Elementary
    • Middle: Laurel Nokomis Middle
    • High: Venice Senior High

    Source: Stellar MLS. This data may not be complete. We recommend contacting the local school district to confirm school assignments for this home.

    Get a cash offer in 3 minutes
    Find out how much your home could sell for in as little as 3 minutes with a no-obligation cash offer.
    Estimated market value
    $350,800
    Get a cash offer in 3 minutes
    Find out how much your home could sell for in as little as 3 minutes with a no-obligation cash offer.
    Estimated market value
    $350,800