Skip main navigation
Closed
  • $275,000

    220 Allouette Way APT 4, Carson City, NV 89701

    3beds
    1,160sqft
    Townhouse
    Built in 1979
    871.2 Square Feet Lot
    $280,600 Zestimate®
    $237/sqft
    $1,945 Estimated rent

    Home value

    $280,600

    $267,000 - $295,000

    $1,945/mo

    Zestimate® history
    Loading
    Loading...

    Owner options

    List your home for rent

    $1,945/mo

    Rent Zestimate®

    Find your next renter with Zillow Rental Manager. Plus, with online applications, you can quickly screen prospective tenants – for free.

    Learn more

    $1,945/mo

    Rent Zestimate®

    Refinance and save

    $1,574/mo

    Est. payment

    Refinancing to a lower rate could help reduce your monthly payments and save thousands over the life of the loan.

    See today's rates

    $1,574/mo

    Est. payment

    Explore your selling options

    Work with a Zillow partner agent

    Leverage their expertise and Zillow's premium Showcase listings to get your home seen by more buyers.

    Get started

    List with your own agent

    Get your home in front of millions of buyers by listing it on Zillow.

    Learn how to do it

    Sell it yourself

    Take full control of how buyers see your home on Zillow by listing For Sale by Owner (FSBO).

    List your home

    What's special

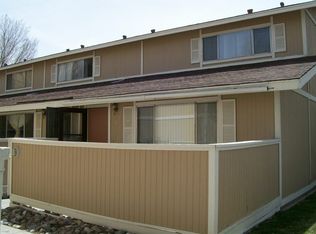
    Welcome to 220 Allouette Way #4! This cute townhouse is ready for its next owner! The home has been upgraded with new kitchen cabinets, counters and appliances. Upgrades also include: new bathroom vanities, vinyl plank flooring, carpeting, new garage door and water heater. It is located close to downtown Carson City with shopping, dining and entertainment.

    Zillow last checked:

    Listing updated:

    Listed by:

    Cheyenne Erickson S.203475 775-220-5998,

    RE/MAX Professionals-Dayton,

    Nicole Litherland S.181143 775-220-5696,

    RE/MAX Professionals-Dayton

    Bought with:

    Sierra Sheppard, S.189595

    Chase International Carson Cit

    Source: NNRMLS,MLS#: 260000675MLS Logo

    Facts & features

    Interior

    Bedrooms & bathrooms
    • Bedrooms: 3
    • Bathrooms: 2
    • Full bathrooms: 2
    Heating
    • Natural Gas
    Appliances
    • Included: Dishwasher, Disposal, Electric Range, Microwave, Oven, Refrigerator
    • Laundry: In Hall, Laundry Closet, Washer Hookup
    Features
    • Pantry, Walk-In Closet(s)
    • Flooring: Carpet, Vinyl
    • Windows: Double Pane Windows, Metal Frames
    • Has fireplace: No
    • Common walls with other units/homes: 2+ Common Walls
    Interior area
    • Total structure area: 1,160
    • Total interior livable area: 1,160 sqft

    Property

    Parking
    • Total spaces: 2
    • Parking features: Additional Parking, Attached, Garage
    • Attached garage spaces: 2
    Features
    • Levels: Two
    • Stories: 2
    • Patio & porch: Patio
    • Exterior features: None
    • Spa features: None
    • Fencing: None
    Lot
    • Size: 871.20 sqft
    • Features: Level
    Details
    • Additional structures: None
    • Parcel number: 00431172
    • Zoning: MFDP

    Construction

    Type & style
    • Home type: Townhouse
    • Property subtype: Townhouse
    Materials
    • Foundation: Crawl Space
    • Roof: Composition,Shingle
    Condition
    • New construction: No
    • Year built: 1979

    Utilities & green energy

    • Sewer: Public Sewer
    • Water: Public
    • Utilities for property: Cable Available, Electricity Connected, Natural Gas Connected, Sewer Connected, Water Connected, Cellular Coverage, Water Meter Installed

    Community & neighborhood

    Security
    • Security features: Smoke Detector(s)
    Location
    • Region: Carson City

    HOA & financial

    HOA
    • Has HOA: Yes
    • HOA fee: $260 monthly
    • Amenities included: Landscaping, Parking
    • Services included: Maintenance Grounds, Snow Removal
    • Association name: 5th Avenue Townhomes

    Other

    Other facts
    • Listing terms: 1031 Exchange,Cash,Conventional,FHA,VA Loan

    Price history

    DateEventPrice
    4/7/2026Listing removed$1,900$2/sqft
    Source: Zillow Rentals Report a problem
    3/24/2026Listed for rent$1,900+153.3%$2/sqft
    Source: Zillow Rentals Report a problem
    3/6/2026Sold$275,000-3.5%$237/sqft
    Source: NNRMLS #260000675 Report a problem
    2/9/2026Contingent$285,000$246/sqft
    Source: NNRMLS #260000675 Report a problem
    1/19/2026Listed for sale$285,000$246/sqft
    Source: NNRMLS #260000675 Report a problem
    9/16/2014Listing removed$750$1/sqft
    Source: iHOUSEWeb Solutions, Inc Report a problem
    5/2/2014Listed for rent$750$1/sqft
    Source: iHOUSEWeb Solutions, Inc Report a problem
    1/11/2014Listing removed$750$1/sqft
    Source: iHOUSEWeb Solutions, Inc Report a problem
    2/19/2013Price change$750-6.3%$1/sqft
    Source: HotPads for Rent Report a problem
    12/16/2012Listed for rent$800$1/sqft
    Source: Nevada Premier Properties Report a problem

    Public tax history

    Tax history is unavailable.

    Neighborhood: 89701

    Nearby schools

    GreatSchools rating
    Schools provided by the listing agent
    • Elementary: Bordewich-Bray
    • Middle: Carson
    • High: Carson

    Source: NNRMLS. This data may not be complete. We recommend contacting the local school district to confirm school assignments for this home.

    Get a cash offer in 3 minutes
    Find out how much your home could sell for in as little as 3 minutes with a no-obligation cash offer.
    Estimated market value
    $280,600
    Get a cash offer in 3 minutes
    Find out how much your home could sell for in as little as 3 minutes with a no-obligation cash offer.
    Estimated market value
    $280,600