Move-in ready and full of updates! This charming 2-bedroom, 1-bath Rantoul home is a great fit for a first-time buyer, someone looking to downsize, or an investor searching for a turnkey property. Step inside to find updated flooring, fresh paint, modern fixtures, and a bright living space with plenty of natural light. The updated kitchen features white cabinetry, newer countertops, stainless steel appliances, and a gas range, while the refreshed bathroom offers a clean, modern look. Both bedrooms provide comfortable living space and storage. Outside, enjoy a spacious backyard with mature trees and plenty of room to relax, entertain, or add your own finishing touches. Affordable, updated, and ready for its next owner-this one is easy to move right into and enjoy!
Contingent
$90,000
220 Arcadia Dr, Rantoul, IL 61866
2beds
680sqft
Single Family Residence
Built in 1950
5,662 Square Feet Lot
$-- Zestimate®
$132/sqft
$-- HOA
What's special
Modern fixturesFresh paintGas rangeUpdated kitchenWhite cabinetryNewer countertopsUpdated flooring
- --
- on Zillow
- 786
- views
- 69
- saves
Zillow last checked:
Listing updated:
Listed by:
Nate Evans 217-493-9297,
Nate Evans Group,
Matt Walters 217-417-1202,
Nate Evans Group
Source: MRED as distributed by MLS GRID,MLS#: 12739851
Facts & features
Interior
Bedrooms & bathrooms
- Bedrooms: 2
- Bathrooms: 1
- Full bathrooms: 1
Rooms
- Room types: Utility Room-1st Floor
Primary bedroom
- Level: Main
- Area: 144 Square Feet
- Dimensions: 12X12
Bedroom 2
- Level: Main
- Area: 96 Square Feet
- Dimensions: 8X12
Dining room
- Level: Main
- Area: 84 Square Feet
- Dimensions: 7X12
Kitchen
- Features: Kitchen (Galley)
- Level: Main
- Area: 88 Square Feet
- Dimensions: 8X11
Laundry
- Level: Main
- Area: 40 Square Feet
- Dimensions: 5X8
Living room
- Level: Main
- Area: 108 Square Feet
- Dimensions: 9X12
Other
- Level: Main
- Area: 12 Square Feet
- Dimensions: 4X3
Heating
- Natural Gas, Forced Air
Cooling
- Window Unit(s), Wall Unit(s)
Appliances
- Included: Range, Refrigerator
- Laundry: In Unit
Features
- Dining Combo
- Flooring: Laminate
- Basement: None
Interior area
- Total structure area: 680
- Total interior livable area: 680 sqft
- Finished area below ground: 0
Property
Parking
- Parking features: Off Street, Driveway, Yes, Owned
- Has uncovered spaces: Yes
Accessibility
- Accessibility features: No Disability Access
Features
- Stories: 1
- Patio & porch: Porch
Lot
- Size: 5,662 Square Feet
- Dimensions: 50x110
Details
- Parcel number: 200902228026
- Special conditions: None
Construction
Type & style
- Home type: SingleFamily
- Architectural style: Ranch
- Property subtype: Single Family Residence
Materials
- Vinyl Siding
- Foundation: Concrete Perimeter
- Roof: Asphalt
Condition
- New construction: No
- Year built: 1950
Utilities & green energy
- Sewer: Public Sewer
- Water: Public
Community & HOA
HOA
- Services included: None
Location
- Region: Rantoul
Financial & listing details
- Price per square foot: $132/sqft
- Tax assessed value: $56,880
- Annual tax amount: $2,039
- Date on market: 8/26/2026
- Ownership: Fee Simple
Estimated market value
Not available
Estimated sales range
Not available
Not available
Price history
| Date | Event | Price |
|---|---|---|
| 7/16/2010 | Sold | $18,500-5.1%$27/sqft |
Source: Public Record Report a problem | ||
| 6/19/2010 | Listed for sale | $19,500$29/sqft |
Source: TheListingWidget.com Report a problem | ||
Public tax history
| Year | Property taxes | Tax assessment |
|---|---|---|
| 2024 | $1,799 +5.5% | $18,960 +12.1% |
| 2023 | $1,704 +6.9% | $16,920 +12.1% |
| 2022 | $1,594 +4.4% | $15,100 +7.1% |
| 2021 | $1,527 +8% | $14,100 +3.5% |
| 2020 | $1,415 -1.9% | $13,620 +4.1% |
| 2019 | $1,442 | $13,080 +5.4% |
| 2018 | $1,442 -0.4% | $12,410 +2.9% |
| 2017 | $1,447 +2% | $12,060 |
| 2016 | $1,419 | $12,060 |
| 2015 | $1,419 +2.2% | $12,060 |
| 2014 | $1,388 +0.6% | $12,060 -2.2% |
| 2013 | $1,380 +134% | $12,330 |
| 2012 | $590 +1.2% | $12,330 +111.5% |
| 2011 | $583 +2.6% | $5,830 -3.6% |
| 2010 | $568 | $6,050 -60.3% |
| 2009 | -- | $15,240 -2% |
| 2008 | -- | $15,550 +4.6% |
| 2007 | $1,320 +1.6% | $14,870 +4.3% |
| 2006 | $1,300 +5.4% | $14,260 +5.6% |
| 2005 | $1,233 +3.5% | $13,500 +3.8% |
| 2004 | $1,192 +4.9% | $13,000 +1.3% |
| 2003 | $1,136 +3.4% | $12,830 +3.4% |
| 2002 | $1,099 +14.1% | $12,410 +1% |
| 2001 | $963 +6.2% | $12,290 +5.2% |
| 2000 | $907 | $11,680 |
Find assessor info on the county website
Monthly payment
Est. payment
Payment breakdown
Explore the cost of this home by adjusting the details. Changes won't be saved.Climate risks
Neighborhood: 61866
Nearby schools
Schools provided by the listing agent
- Elementary: Rantoul Elementary School
- Middle: Rantoul Junior High School
- High: Rantoul Township High School
- District: 137
Source: MRED as distributed by MLS GRID. This data may not be complete. We recommend contacting the local school district to confirm school assignments for this home.
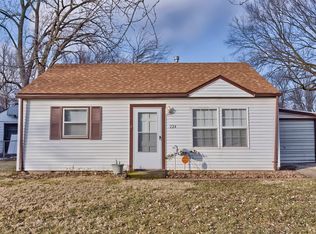

Similar homes
- $118,0002 bd1 ba775 sqft1041 Eastview Dr, Rantoul, IL 61866For Sale
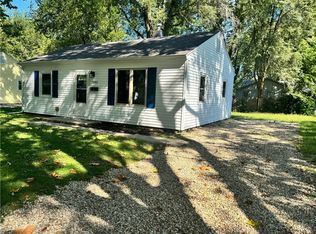 MLS ID #6260765, Carol Meinhart. CIBR
 - $94,9002 bd1 ba798 sqft1006 N Division Ave, Urbana, IL 61801Active
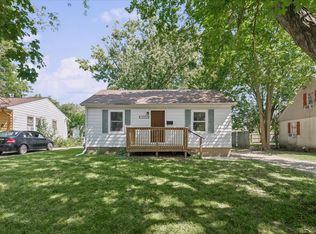 MLS ID #12742513, Nate Evans, Nate Evans Group. MRED as distributed by MLS GRID
 - $94,5003 bd1 ba900 sqft1301 Eureka St, Urbana, IL 61801Active
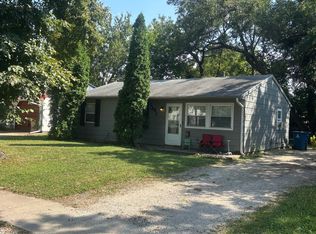 MLS ID #12752846, J Leman, eXp Realty-Champaign. MRED as distributed by MLS GRID
 - $129,9003 bd1 ba910 sqft1405 W Beech St, Urbana, IL 61801New
 MLS ID #12762524, Kyle Koester, KELLER WILLIAMS-TREC-MONT. MRED as distributed by MLS GRID
