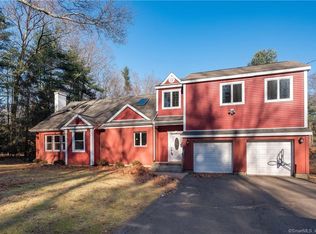
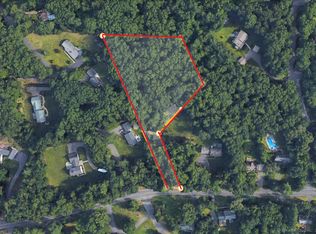
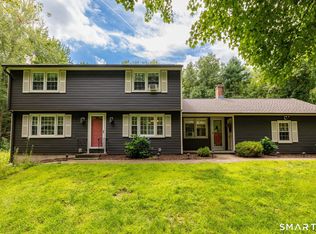
Enduring craftsmanship and boundless promise converge in this four-bedroom residence, a property that quietly beckons the discerning purchaser to author its next chapter. Beyond 2,150 square feet of adaptable living space lies an invitation apply your vision and design ideas. Constructed with the resolve of a fortress, this home was fashioned to withstand the passage of time. Its solid bones speak of authentic workmanship, while thoughtfully integrated built-ins lend both distinctive character and effortless practicality. Generous living areas and one and a half bathrooms form a dependable canvas, ready for the vision you long to bring to life. Set upon a wonderfully proportioned lot, the property strikes that coveted equilibrium-private, yet never isolated. The expansive grounds await your imagination, whether you envision verdant gardens, spirited gatherings beneath open skies, or a serene corner for contemplation. Paired with an approachable price, this represents a genuinely uncommon opportunity to establish roots within a cherished community. The setting elevates the appeal further still. Horse Guard State Park Scenic Reserve rests mere moments away, perfect for tranquil morning wanderings and unhurried weekend adventures. Everyday conveniences remain delightfully within reach, with many amazing grocery and dining options. Families, too, will treasure proximity to all 4 Avon School's. Completing a locale that graciously offers everything within minutes.
Under contract
Price cut: $10K (8/31)
$539,900
220 Arch Road, Avon, CT 06001
4beds
2,152sqft
Single Family Residence
Built in 1954
1.64 Acres Lot
$-- Zestimate®
$251/sqft
$-- HOA
What's special
Authentic workmanshipFour-bedroom residencePrivate yet never isolatedExpansive groundsThoughtfully integrated built-insWonderfully proportioned lot
- 70 days
- 2,649
- 82
Zillow last checked:
Listing updated:
Listed by:
Dave P. Olson (860)836-2111,
eXp Realty 866-828-3951
Source: Smart MLS,MLS#: 24187411
Facts & features
Interior
Bedrooms & bathrooms
- Bedrooms: 4
- Bathrooms: 2
- Full bathrooms: 1
- 1/2 bathrooms: 1
Primary bedroom
- Level: Upper
Bedroom
- Level: Upper
Bedroom
- Level: Upper
Bedroom
- Level: Main
Primary bathroom
- Level: Upper
Bathroom
- Level: Main
Dining room
- Level: Main
Kitchen
- Level: Main
Living room
- Features: Built-in Features, Fireplace, Hardwood Floor
- Level: Main
Other
- Features: Laundry Hookup
- Level: Main
Sun room
- Features: Dining Area, Patio/Terrace, Sliders
- Level: Main
Heating
- Gravity, Zoned, Oil
Cooling
- Central Air
Appliances
- Included: Microwave, Refrigerator, Dishwasher, Washer, Dryer, Electric Water Heater
Features
- Smart Thermostat
- Windows: Storm Window(s)
- Basement: Full,Unfinished,Sump Pump,Storage Space,Interior Entry,Concrete
- Attic: Access Via Hatch
- Number of fireplaces: 1
Interior area
- Total structure area: 2,152
- Total interior livable area: 2,152 sqft
- Finished area above ground: 2,152
Property
Parking
- Total spaces: 2
- Parking features: Attached, Garage Door Opener
- Attached garage spaces: 2
Features
- Patio & porch: Patio
- Exterior features: Rain Gutters, Garden
Lot
- Size: 1.64 Acres
- Features: Few Trees, Level
Details
- Parcel number: 2246049
- Zoning: R40
Construction
Type & style
- Home type: SingleFamily
- Architectural style: Cape Cod
- Property subtype: Single Family Residence
Materials
- Cedar
- Foundation: Stone
- Roof: Asphalt
Condition
- New construction: No
- Year built: 1954
Utilities & green energy
- Sewer: Septic Tank
- Water: Well
- Utilities for property: Cable Available
Green energy
- Energy efficient items: Thermostat, Windows
Community & HOA
Community
- Features: Golf, Library, Medical Facilities, Park, Playground, Pool, Public Rec Facilities, Shopping/Mall
HOA
- Has HOA: No
Location
- Region: Avon
Financial & listing details
- Price per square foot: $251/sqft
- Tax assessed value: $251,390
- Annual tax amount: $7,730
- Date on market: 7/8/2026
Estimated market value
Not available
Estimated sales range
Not available
Not available
Price history
| Date | Event | Price |
|---|---|---|
| 9/6/2026 | Contingent | $539,900$251/sqft |
Source: eXp Realty #24187411 Report a problem | ||
| 9/6/2026 | Pending sale | $539,900$251/sqft |
Source:  Smart MLS #24187411 Report a problem Smart MLS #24187411 Report a problem | ||
| 8/31/2026 | Price change | $539,900-1.8%$251/sqft |
Source: Smart MLS #24187411 Report a problem | ||
| 7/8/2026 | Listed for sale | $549,900$256/sqft |
Source: Smart MLS #24187411 Report a problem | ||
Public tax history
| Year | Property taxes | Tax assessment |
|---|---|---|
| 2025 | $7,730 +2.9% | $251,390 -0.8% |
| 2024 | $7,513 +3.9% | $253,310 +24% |
| 2023 | $7,230 +2.2% | $204,300 |
| 2022 | $7,071 +1.2% | $204,300 |
| 2021 | $6,989 +4% | $204,300 |
| 2020 | $6,721 | $204,300 |
| 2019 | $6,721 +6% | $204,300 +1% |
| 2018 | $6,339 +2.5% | $202,190 |
| 2017 | $6,185 +6.2% | $202,190 |
| 2015 | $5,823 +1.7% | $202,190 |
| 2014 | $5,726 +1.4% | $202,190 -5.8% |
| 2013 | $5,649 +2.6% | $214,610 |
| 2012 | $5,505 +3.2% | $214,610 +0.7% |
| 2011 | $5,336 +7% | $213,110 |
| 2010 | $4,989 | $213,110 |
| 2009 | $4,989 +13.2% | $213,110 +28.3% |
| 2008 | $4,406 +3.8% | $166,070 |
| 2007 | $4,243 +2.8% | $166,070 |
| 2006 | $4,127 +5.9% | $166,070 0% |
| 2004 | $3,897 +9.7% | $166,100 +32.2% |
| 2003 | $3,554 +9.3% | $125,600 |
| 2001 | $3,253 +9.1% | $125,600 -12.2% |
| 1996 | $2,983 | $143,090 |
Find assessor info on the county website
Monthly payment
Est. payment
Payment breakdown
Explore the cost of this home by adjusting the details. Changes won't be saved.Climate risks
Neighborhood: 06001
Nearby schools
Schools provided by the listing agent
- Elementary: Pine Grove
- Middle: Avon,Thompson
- High: Avon
Source: Smart MLS. This data may not be complete. We recommend contacting the local school district to confirm school assignments for this home.
Similar homes
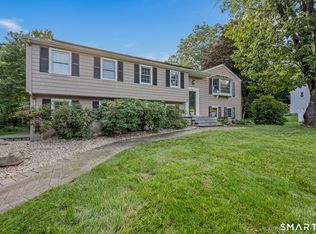
- $550,0004 bd3 ba2.6k sqft7 Banbury Drive, Simsbury, CT 06092For Sale
 MLS ID #24204218, Jessica C. Starr, Starr Team at LPT Realty. Smart MLS
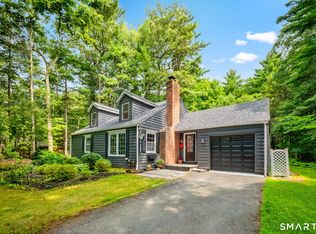
 - $465,0004 bd2 ba1.8k sqft44 Climax Road, Simsbury, CT 06070For Sale
 MLS ID #24197334, Peter Nowak, Ryze Realty Group LLC. Smart MLS
 - $599,0004 bd2 ba2.6k sqft15 Village Lane, Burlington, CT 06013For Sale
 MLS ID #24203370, Karen Diamantes, Country Manor Realty. Smart MLS
 - $475,0003 bd3 ba2.3k sqft112 Hedgehog Lane, Simsbury, CT 06092For Sale
 MLS ID #24193123, Pamela C. Marra, Coldwell Banker Realty. Smart MLS
 - $565,0004 bd3 ba2.1k sqft183 Steele Road, New Hartford, CT 06057For SaleMLS ID #24194644, Kim D. Trumbull, William Raveis Real Estate. Smart MLS
- $669,0004 bd3 ba2.7k sqft10 Eastwood Road, West Hartford, CT 06117For SaleMLS ID #24198270, Mary Carangelo, Coldwell Banker Realty. Smart MLS
- $589,9004 bd3 ba2.2k sqft23 Berkshire Way, Simsbury, CT 06070For SaleMLS ID #24205847, Gabrielle Renaud, Coldwell Banker Realty. Smart MLS
- $539,0004 bd3 ba2k sqft170 Tanglewood Drive, Southington, CT 06489For SaleMLS ID #24197796, Kelly W. Harvey, Best Real Estate Brokerage LLC. Smart MLS
- $615,0004 bd2 ba2.5k sqft110 Middlebrook Road, West Hartford, CT 06119For SaleMLS ID #24203549, Mollie K. Abend, Berkshire Hathaway NE Prop.. Smart MLS
- $560,0003 bd3 ba1.6k sqft6 Fox Run Road, Farmington, CT 06085For SaleMLS ID #24202292, Michael Albert, RE/MAX RISE. Smart MLS
- $474,9994 bd3 ba2.1k sqft282 Tunxis Road, West Hartford, CT 06107For SaleMLS ID #24197137, Matthew Thurston, KW Legacy Partners. Smart MLS
- $549,9004 bd3 ba1.8k sqft47 Sulky Lane, Glastonbury, CT 06033For SaleMLS ID #24206055, Jeffrey R. Anderson, William Pitt Sotheby's International Realty. Smart MLS
- $599,9804 bd3 ba2.5k sqft8 Fairwood Farms Drive, West Hartford, CT 06107For SaleMLS ID #24202405, Julia Cordos, eXp Realty. Smart MLS
- $565,0003 bd3 ba1.8k sqft265 Lead Mine Brook Road, Harwinton, CT 06791For SaleMLS ID #24193971, Lisa L. Bredice, Coldwell Banker Realty. Smart MLS
- $449,9004 bd2 ba2.1k sqft2425 Albany Avenue, West Hartford, CT 06117For SaleMLS ID #24192627, Bonnie Collins, William Raveis Real Estate. Smart MLS
- $495,0003 bd3 ba2k sqft179 Maxine Road, Bristol, CT 06010For SaleMLS ID #24202870, Jim Krawiecki, Coldwell Banker Realty. Smart MLS
- $565,0004 bd3 ba1.7k sqft1171 Woodruff Street, Southington, CT 06489For SaleMLS ID #24184739, Matthew Olander, KW Legacy Partners. Smart MLS
- $568,0004 bd3 ba2.2k sqft341 Kennedy Road, Manchester, CT 06042For SaleMLS ID #24197973, Alanna Burwell, Hudson Home Services LLC. Smart MLS
- $499,0004 bd3 ba2.8k sqft7 Forge Hill Road, Barkhamsted, CT 06063For SaleMLS ID #24202827, Scott D. Sasinouski, LPT Realty. Smart MLS
- $649,0003 bd3 ba2.2k sqft8 Beacon Heath, Farmington, CT 06032For SaleMLS ID #24180648, Jennifer Kamens, Berkshire Hathaway NE Prop.. Smart MLS
