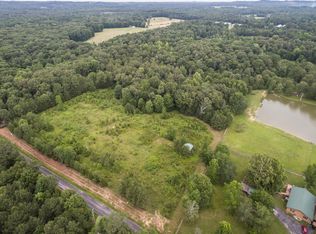
STUNNING MODERN DAY FARMHOUSE built in 2022 surrounded by ''5'' Nature Filled ACRES including Pond and Creek......on the property. This is a One of A Kind Custom Built Home Rurally located BUT
Under 10 minutes to Banks, Credit Unions, Grocery and Department Store Shopping, 20 minutes to Cleveland Mall and 30 minutes to Chattanooga Hamilton Place Area!
Right Here, YOU HAVE a Beautiful Peaceful Serene HOME Sweet HOME without giving up Any of these Conveniences.......
Close To Everything Your family desires and needs!
The property here offers two thirds more land in case you have family who desires to build and share a Homestead. No problem.
Grow your family, grow your vegetables, grow your fruit trees, grow your love and memories on this piece of flat land that is highly searched for and sought after. So many possibilities for your family..
Call Today To Tour!!
The Floor Plan INSIDE the Home is the Perfect One for Any Family! Enter inside and walk on Solid three quarter inch Hardwood Flooring Throughout..As you tour this Home you will love the Owners Bedroom Suite with huge CUSTOM walk in closets complete with Shoe Shelving and the perfect Owners En-suite Bath, Double Sinks and Custom Shower with 2 Rain-heads, Garden Tub, Granite and located TUCKED Behind the Super Large Laundry Room hosting Laundry Sink and Wonderful Cabinets and Custom Hanging Station! How Much More Convenient Can you imagine?? for doing our Favorite Task, LAUNDRY!! Take a Long Look at the GRACIOUS SPANNING KITCHEN FEATURES ....while you overlook the Surprise of the Grand Family Room with eye catching Stone Wood Burning Fireplace, Hearth and Wooden Beams.
Gorgeous Solid Wood White Kitchen Cabinetry Custom with glass, Quartz Countertops, LARGE ISLAND WORK CENTER, Pot Filler, White Farmhouse Sink, Soft Close Drawers and Doors, Top of the Line Samsung black stainless Signature Kitchen Suite Appliances, Double Convection Ovens, 6 Burner Gas Stove, Wonderful Custom Hood you have never seen before most likely,
DO NOT LEAVE THE KITCHEN until you Open the Separate Large Pantry ROOM Door.
Check out the Great Office Room, TWO Other Bedrooms, Full Bathroom In Between and Vanity Rooms with sinks convenient to each bedroom, (don't know what I'm talking about? A MUST SEE). Large Walk in Closets in all bedrooms.. There is also a Guest Powder Room perfectly positioned.....on the Main Floor.
Go upstairs and you will venture into a Super Large Bedroom Suite with Large Full Bath.... This room can be ANYTHING YOU WANT!! "Make It Your Own"
Hey Guys, talking to you now
The Giant Side Entry GARAGE Needs Your Toys HERE, ALL of Them.... And Hosts Outlet for Electric Cars! Two Driveways, Paved with 4 to 5 car parking....
This Nostalgic Property including Acreage, Pond And Creek has so much Charm and Character and deserves your utmost attention to Detail in the Craftsmanship of this HOME (Trim, Quality And Outstanding Features...... Specially Designed Floor Plan, thoughtfully adorned with beautiful hardware, lighting, fixtures and more. Bells and Whistles! Delight in Having It All In Your New Home.
YOU know how you walk in a Home and Just Know??
Well, You Will Just Know..... Right Here!
Come Soon
Sold for $858,000
$858,000
220 Armstrong Ln SE, Cleveland, TN 37323
4beds
3,165sqft
Single Family Residence
Built in 2022
5 Acres Lot
$866,200 Zestimate®
$271/sqft
$2,853 Estimated rent
Home value
$866,200
$814,000 - $918,000
$2,853/mo
Zestimate® history
Owner options
List your home for rent
$2,853/mo
Rent Zestimate®
Find your next renter with Zillow Rental Manager. Plus, with online applications, you can quickly screen prospective tenants – for free.
$2,853/mo
Rent Zestimate®
Refinance and save
$5,147/mo
Est. payment
Refinancing to a lower rate could help reduce your monthly payments and save thousands over the life of the loan.
$5,147/mo
Est. payment
Explore your selling options
Work with a Zillow partner agent
Leverage their expertise and Zillow's premium Showcase listings to get your home seen by more buyers.
Get startedList with your own agent
Get your home in front of millions of buyers by listing it on Zillow.
Learn how to do itSell it yourself
Take full control of how buyers see your home on Zillow by listing For Sale by Owner (FSBO).
List your homeWhat's special
Zillow last checked:
Listing updated:
Listed by:
Sandy S Kirk 423-362-9499,
Real Estate Brokers
Bought with:
Susanne F Lorren, 268583
35 South Real Estate & Design, LLC
Source: Greater Chattanooga Realtors,MLS#: 1396651
Facts & features
Interior
Bedrooms & bathrooms
- Bedrooms: 4
- Bathrooms: 4
- Full bathrooms: 3
- 1/2 bathrooms: 1
Primary bedroom
- Level: First
Bedroom
- Level: First
Bedroom
- Level: First
Bathroom
- Description: Bathroom Half
- Level: First
Bathroom
- Description: Full Bathroom
- Level: First
Bathroom
- Description: Full Bathroom
- Level: First
Bathroom
- Description: Full Bathroom
- Level: Second
Bonus room
- Level: Second
Laundry
- Level: First
Living room
- Level: First
Office
- Level: First
Heating
- Central, Electric
Cooling
- Central Air, Electric
Appliances
- Included: Convection Oven, Disposal, Double Oven, Dishwasher, Gas Range, Gas Water Heater, Microwave, Refrigerator, Tankless Water Heater
- Laundry: Electric Dryer Hookup, Gas Dryer Hookup, Laundry Room, Washer Hookup
Features
- Double Vanity, Granite Counters, High Ceilings, Open Floorplan, Pantry, Primary Downstairs, Soaking Tub, Sound System, Walk-In Closet(s), Separate Shower, Tub/shower Combo, En Suite, Steam Shower, Separate Dining Room, Split Bedrooms, Connected Shared Bathroom
- Flooring: Carpet, Hardwood, Tile
- Windows: Vinyl Frames
- Basement: Crawl Space
- Number of fireplaces: 1
- Fireplace features: Great Room, Wood Burning
Interior area
- Total structure area: 3,165
- Total interior livable area: 3,165 sqft
- Finished area above ground: 3,165
- Finished area below ground: 0
Property
Parking
- Total spaces: 3
- Parking features: Garage Door Opener, Garage Faces Side, Kitchen Level
- Attached garage spaces: 3
Accessibility
- Accessibility features: Accessible Doors, Adaptable Bathroom Walls
Features
- Levels: One,Two
- Patio & porch: Covered, Deck, Patio, Porch, Porch - Covered
- Has view: Yes
- View description: Creek/Stream, Other
- Has water view: Yes
- Water view: Creek/Stream
Lot
- Size: 5 Acres
- Dimensions: 1045 x 212
- Features: Cul-De-Sac, Level, Wooded
Details
- Additional structures: Barn(s), Outbuilding
- Parcel number: 087 070.01
- Other equipment: Dehumidifier
Construction
Type & style
- Home type: SingleFamily
- Architectural style: Contemporary
- Property subtype: Single Family Residence
Materials
- Brick, Other, Stone, Fiber Cement
- Foundation: Block
- Roof: Shingle
Condition
- New construction: No
- Year built: 2022
Utilities & green energy
- Sewer: Septic Tank
- Water: Public
- Utilities for property: Electricity Available, Underground Utilities
Green energy
- Energy efficient items: Appliances, HVAC, Water Heater
Community & HOA
Community
- Security: Smoke Detector(s)
- Subdivision: None
HOA
- Has HOA: No
Location
- Region: Cleveland
Financial & listing details
- Price per square foot: $271/sqft
- Tax assessed value: $670,200
- Annual tax amount: $1,909
- Date on market: 8/1/2024
- Listing terms: Cash,Conventional,FHA,Owner May Carry,VA Loan
Price history
| Date | Event | Price |
|---|---|---|
| 9/27/2024 | Sold | $858,000$271/sqft |
Source: Greater Chattanooga Realtors #1396651 Report a problem | ||
| 8/25/2024 | Pending sale | $858,000$271/sqft |
Source: Greater Chattanooga Realtors #1396651 Report a problem | ||
| 8/1/2024 | Listed for sale | $858,000$271/sqft |
Source: Greater Chattanooga Realtors #1396651 Report a problem | ||
Public tax history
| Year | Property taxes | Tax assessment |
|---|---|---|
| 2025 | -- | $167,550 +56% |
| 2024 | $1,910 | $107,400 |
| 2023 | $1,910 +16.9% | $107,400 +16.9% |
| 2022 | $1,634 +616.7% | $91,900 +616.6% |
| 2021 | $228 | $12,825 |
Find assessor info on the county website
Neighborhood: Wildwood Lake
Nearby homes
- $144,600-- bd-- ba-- sqft230 Armstrong Ln SE, Cleveland, TN 37323Off Market
- $559,1002 bd2 ba1.5k sqft172 Armstrong Ln SE, Cleveland, TN 37323Off Market
- $--5 acres0 Armstrong Ln SE #1, Cleveland, TN 37323Off Market

- $--5 acres0 Armstrong Ln SE #3, Cleveland, TN 37323Off Market
- $--20.5 acres0 Armstrong Ln SE #2, Cleveland, TN 37323Off Market
- $546,8004 bd3 ba2.2k sqft1124 Armstrong Rd SE, Cleveland, TN 37323Off Market
- $712,4003 bd2 ba1.6k sqft213 Armstrong Ln SE, Cleveland, TN 37323Off Market
- $400,8004 bd3 ba2k sqft1312 Armstrong Rd SE, Cleveland, TN 37323Off Market
Nearby schools
GreatSchools rating
- 4/10Valley View Elementary SchoolGrades: PK-5Distance: 2.3 mi
- 4/10Lake Forest Middle SchoolGrades: 6-8Distance: 3.1 mi
- 4/10Bradley Central High SchoolGrades: 9-12Distance: 7.3 mi
Schools provided by the listing agent
- Elementary: Waterville Elementary
- Middle: Lake Forest Middle School
- High: Lake Forest High School
Source: Greater Chattanooga Realtors. This data may not be complete. We recommend contacting the local school district to confirm school assignments for this home.
Get a cash offer in 3 minutes
Find out how much your home could sell for in as little as 3 minutes with a no-obligation cash offer.
Estimated market value
$866,200
Get a cash offer in 3 minutes
Find out how much your home could sell for in as little as 3 minutes with a no-obligation cash offer.
Estimated market value
$866,200
- Tennessee
- Bradley County
- Cleveland
- 37323
- Wildwood Lake
- 220 Armstrong Ln SE
