Summer starts in the backyard, and this Waxahachie home proves it! Sitting on just over half an acre in a quiet neighborhood with no HOA, this four bedroom, 2 and a half bathroom home offers more than 2,800 square feet of space and a setting you will appreciate every time the temperature climbs! Outside mature shade trees make outdoor living comfortable even in the heat of summer! The pool is the centerpiece, ready for long afternoons, evening swims, and weekends spent at home. The stone patio gives you a spot to relax, and the 16x20 storage building keeps everything organized without sacrificing yard space. Extra space allows for boat or RV storage! The floor plan is flexible and easy to live in, with two living areas and two dining areas that work for everyday life and entertaining alike. The primary bedroom with a private ensuite bathroom, creates the perfect place to unwind. Three additional bedrooms and two bathrooms offer plenty of room to spread out, plus a three car garage for storage and convenience. Near the lake and close to the site of the new Waxahachie High School, this home blends privacy with a location that continues to grow! Buy the house, thank yourself every year after!
Sold
Price Unknown
220 Ash Dr, Waxahachie, TX 75165
4beds
2,853sqft
Single Family Residence
Built in 1998
0.58 Acres Lot
$576,300 Zestimate®
$--/sqft
$3,578 Estimated rent
Home value
$576,300
$536,000 - $622,000
$3,578/mo
Zestimate® history
Owner options
List your home for rent
$3,578/mo
Rent Zestimate®
Find your next renter with Zillow Rental Manager. Plus, with online applications, you can quickly screen prospective tenants – for free.
$3,578/mo
Rent Zestimate®
Refinance and save
Refinancing to a lower rate could help reduce your monthly payments and save thousands over the life of the loan.
Explore your selling options
Work with a Zillow partner agent
Leverage their expertise and Zillow's premium Showcase listings to get your home seen by more buyers.
Get startedList with your own agent
Get your home in front of millions of buyers by listing it on Zillow.
Learn how to do itSell it yourself
Take full control of how buyers see your home on Zillow by listing For Sale by Owner (FSBO).
List your homeWhat's special
Over half an acreFour bedroomTwo dining areasStone patioMature shade treesThree additional bedroomsPool is the centerpiece
Zillow last checked:
Listing updated:
Listed by:
Jeremy Norman 0684066 817-798-1760,
Keller Williams Realty 972-938-2222,
Alexandra Rodriguez 0692503 469-285-3666,
Keller Williams Realty
Bought with:
Lisa Speaks
Real Broker, LLC
Source: NTREIS,MLS#: 21169110
Facts & features
Interior
Bedrooms & bathrooms
- Bedrooms: 4
- Bathrooms: 3
- Full bathrooms: 2
- 1/2 bathrooms: 1
Primary bedroom
- Features: Ceiling Fan(s), Dual Sinks, En Suite Bathroom
- Level: First
- Dimensions: 22 x 13
Bedroom
- Features: Ceiling Fan(s)
- Level: First
- Dimensions: 11 x 13
Bedroom
- Features: Ceiling Fan(s)
- Level: First
- Dimensions: 11 x 11
Bedroom
- Features: Ceiling Fan(s)
- Level: First
- Dimensions: 13 x 11
Dining room
- Level: First
- Dimensions: 12 x 13
Family room
- Level: First
- Dimensions: 17 x 12
Kitchen
- Features: Granite Counters, Kitchen Island, Pantry, Walk-In Pantry
- Level: First
- Dimensions: 13 x 20
Living room
- Features: Ceiling Fan(s), Fireplace
- Level: First
- Dimensions: 23 x 21
Heating
- Central, Electric, Fireplace(s)
Cooling
- Central Air, Ceiling Fan(s), Electric
Appliances
- Included: Dishwasher, Microwave
- Laundry: Laundry in Utility Room
Features
- Decorative/Designer Lighting Fixtures, Eat-in Kitchen, Kitchen Island, Pantry
- Flooring: Carpet, Engineered Hardwood
- Has basement: No
- Number of fireplaces: 1
- Fireplace features: Decorative, Living Room, Other, Wood Burning
Interior area
- Total interior livable area: 2,853 sqft
Property
Parking
- Total spaces: 3
- Parking features: Concrete, Direct Access, Driveway, Garage, Garage Door Opener, On Site, Garage Faces Side
- Attached garage spaces: 3
- Has uncovered spaces: Yes
Features
- Levels: One
- Stories: 1
- Patio & porch: Deck, Front Porch, Other, Patio, Covered
- Pool features: Pool
- Fencing: Metal
Lot
- Size: 0.58 Acres
- Features: Back Yard, Interior Lot, Lawn, Landscaped, Subdivision, Wooded
Details
- Parcel number: 201933
Construction
Type & style
- Home type: SingleFamily
- Architectural style: Traditional,Detached
- Property subtype: Single Family Residence
Materials
- Brick
- Foundation: Slab
- Roof: Composition
Condition
- Year built: 1998
Community & HOA
Community
- Subdivision: Pecan Valley-Rev
HOA
- Has HOA: No
Location
- Region: Waxahachie
Financial & listing details
- Tax assessed value: $521,887
- Annual tax amount: $10,710
- Date on market: 2/3/2026
- Cumulative days on market: 5 days
- Listing terms: Cash,Conventional,FHA,VA Loan
- Exclusions: N/A
- Road surface type: Asphalt
Price history
| Date | Event | Price |
|---|---|---|
| 3/13/2026 | Sold | -- |
Source: NTREIS #21169110 Report a problem | ||
| 2/16/2026 | Pending sale | $575,000$202/sqft |
Source: NTREIS #21169110 Report a problem | ||
| 2/9/2026 | Contingent | $575,000$202/sqft |
Source: NTREIS #21169110 Report a problem | ||
| 2/3/2026 | Listed for sale | $575,000+1.8%$202/sqft |
Source: NTREIS #21169110 Report a problem | ||
| 7/6/2023 | Sold | -- |
Source: NTREIS #20276233 Report a problem | ||
| 6/9/2023 | Pending sale | $565,000$198/sqft |
Source: NTREIS #20276233 Report a problem | ||
| 5/19/2023 | Contingent | $565,000$198/sqft |
Source: NTREIS #20276233 Report a problem | ||
| 5/11/2023 | Price change | $565,000-1.7%$198/sqft |
Source: NTREIS #20276233 Report a problem | ||
| 5/7/2023 | Listed for sale | $575,000$202/sqft |
Source: NTREIS #20276233 Report a problem | ||
| 5/5/2023 | Contingent | $575,000$202/sqft |
Source: NTREIS #20276233 Report a problem | ||
| 3/9/2023 | Listed for sale | $575,000$202/sqft |
Source: NTREIS #20276233 Report a problem | ||
Public tax history
| Year | Property taxes | Tax assessment |
|---|---|---|
| 2025 | $8,837 -14% | $521,887 -7.5% |
| 2024 | $10,279 -3% | $564,500 +29.1% |
| 2023 | $10,597 +26.1% | $437,173 +10% |
| 2022 | $8,407 | $397,430 +6.6% |
| 2021 | -- | $372,650 +5.2% |
| 2020 | -- | $354,150 +5.6% |
| 2019 | $7,924 +13% | $335,280 +10.7% |
| 2018 | $7,013 | $302,900 +0% |
| 2017 | $7,013 +9.8% | $302,800 +10% |
| 2016 | $6,389 +10.2% | $275,210 +17.9% |
| 2015 | $5,798 | $233,480 -2.4% |
| 2014 | $5,798 | $239,220 -0.9% |
| 2013 | -- | $241,390 |
| 2012 | -- | $241,390 -3.9% |
| 2011 | -- | $251,170 -0.8% |
| 2010 | -- | $253,290 -0.9% |
| 2009 | -- | $255,520 -4.9% |
| 2008 | -- | $268,560 +5.8% |
| 2007 | -- | $253,800 +1.8% |
| 2006 | -- | $249,430 +0.1% |
| 2005 | -- | $249,280 +15.8% |
| 2004 | -- | $215,320 |
| 2003 | -- | -- |
| 2002 | -- | -- |
| 2001 | -- | -- |
| 2000 | -- | -- |
Find assessor info on the county website
Neighborhood: 75165
Nearby homes
- $502,1003 bd3 ba2.9k sqft210 Ash Dr, Waxahachie, TX 75165Off Market

- $72,000-- bd-- ba-- sqft230 Ash Dr, Waxahachie, TX 75165Off Market
- $514,6003 bd2 ba3.2k sqft121 Oak Tree Dr, Waxahachie, TX 75165Off Market

- $485,8004 bd3 ba2.9k sqft200 Ash Dr, Waxahachie, TX 75165Off Market
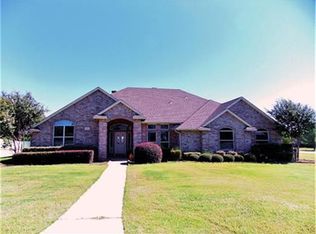
- $472,4004 bd3 ba2.3k sqft240 Ash Dr, Waxahachie, TX 75165Off Market
- $35,0000.58 Acres131 Oak Tree Dr, Waxahachie, TX 75165Off Market
- $524,3004 bd3 ba2.3k sqft111 Oak Tree Dr, Waxahachie, TX 75165Off Market
- $417,7004 bd3 ba2.1k sqft211 Ash Dr, Waxahachie, TX 75165Off Market
Nearby schools
GreatSchools rating
- 2/10Oliver E Clift Elementary SchoolGrades: K-5Distance: 2 mi
- 5/10Robbie E Howard Junior High SchoolGrades: 6-8Distance: 3.9 mi
- 5/10Waxahachie High SchoolGrades: 9-12Distance: 7.3 mi
Schools provided by the listing agent
- Elementary: Oliver Clift
- High: Waxahachie
- District: Waxahachie ISD
Source: NTREIS. This data may not be complete. We recommend contacting the local school district to confirm school assignments for this home.
Get a cash offer in 3 minutes
Find out how much your home could sell for in as little as 3 minutes with a no-obligation cash offer.
Estimated market value
$576,300
Get a cash offer in 3 minutes
Find out how much your home could sell for in as little as 3 minutes with a no-obligation cash offer.
Estimated market value
$576,300
- Texas
- Ellis County
- Waxahachie
- 75165
- 220 Ash Dr
Nearby cities
Nearby neighborhoods
Nearby zip codes
Other Waxahachie Topics
