You'll find exceptional quality in this custom designed 2018 built walk-out rambler nestled in a quiet subdivision across from walking paths and a community park! Stepping inside you'll find its open Great Room concept with kitchen, dining and living room area featuring custom woodwork and cabinetry. The sleek kitchen has modern slate tile backsplash offset by high end stainless steel appliances. Functional and stylish kitchen island for ample food prep and seating. Two bedrooms and a full bathroom complete the main level. Traveling to the lower level, a gorgeously appointed family room awaits, complete with corner gas fireplace and walk-out to the patio area. The third bedroom and another full bathroom and laundry are on this level of the home. Ample storage in the basement. From the walk out patio door you'll access the backyard which is completely fenced and attractively landscaped. Three car garage with room for all your toys and outdoor gear. This home is only available due to relocation, is spotless and move in ready! Andersen windows throughout the home. Don't miss your chance to own this exceptional
home to enjoy for years to come!
Closed
$377,000
220 Aspen Dr, Somerset, WI 54025
3beds
2,060sqft
Single Family
Built in 2018
0.26 Acres Lot
$381,000 Zestimate®
$183/sqft
$2,444 Estimated rent
Home value
$381,000
$339,000 - $431,000
$2,444/mo
Zestimate® history
Owner options
List your home for rent
$2,444/mo
Rent Zestimate®
Find your next renter with Zillow Rental Manager. Plus, with online applications, you can quickly screen prospective tenants – for free.
$2,444/mo
Rent Zestimate®
Refinance and save
$2,418/mo
Est. payment
Refinancing to a lower rate could help reduce your monthly payments and save thousands over the life of the loan.
$2,418/mo
Est. payment
Explore your selling options
Work with a Zillow partner agent
Leverage their expertise and Zillow's premium Showcase listings to get your home seen by more buyers.
Get startedList with your own agent
Get your home in front of millions of buyers by listing it on Zillow.
Learn how to do itSell it yourself
Take full control of how buyers see your home on Zillow by listing For Sale by Owner (FSBO).
List your homeWhat's special
Zillow last checked:
Listing updated:
Listed by:
Kris Lindahl 763-292-4455,
Kris Lindahl Real Estate,
Ann Drewiske 715-377-5444
Bought with:
David G Meyer
RE/MAX Advantage Plus
Source: NorthstarMLS as distributed by MLS GRID,MLS#: 6691069
Facts & features
Interior
Bedrooms & bathrooms
- Bedrooms: 3
- Bathrooms: 2
- Full bathrooms: 2
Bedroom
- Level: Main
- Area: 126.5 Square Feet
- Dimensions: 11x11.5
Bedroom 2
- Level: Main
- Area: 105 Square Feet
- Dimensions: 10.5x10
Bedroom 3
- Level: Lower
- Area: 130 Square Feet
- Dimensions: 10x13
Dining room
- Level: Main
- Area: 120.75 Square Feet
- Dimensions: 10.5x11.5
Family room
- Level: Lower
- Area: 332.5 Square Feet
- Dimensions: 17.5x19
Kitchen
- Level: Main
- Area: 97.75 Square Feet
- Dimensions: 11.5x8.5
Laundry
- Level: Lower
- Area: 117 Square Feet
- Dimensions: 13x9
Living room
- Level: Main
- Area: 172.5 Square Feet
- Dimensions: 15x11.5
Storage
- Level: Lower
- Area: 100 Square Feet
- Dimensions: 25x4
Heating
- Forced Air
Cooling
- Central Air
Appliances
- Included: Dishwasher, Dryer, Microwave, Range, Refrigerator, Stainless Steel Appliance(s), Washer, Water Softener Owned
- Laundry: In Basement, Laundry Room
Features
- Basement: Daylight,Finished,Full,Walk-Out Access
- Number of fireplaces: 1
- Fireplace features: Family Room, Gas
Interior area
- Total structure area: 2,060
- Total interior livable area: 2,060 sqft
- Finished area above ground: 1,030
- Finished area below ground: 759
Property
Parking
- Total spaces: 3
- Parking features: Attached
- Attached garage spaces: 3
- Details: Garage Dimensions (32x23)
Accessibility
- Accessibility features: None
Features
- Levels: One
- Stories: 1
- Fencing: Chain Link,Full
Lot
- Size: 0.26 Acres
- Dimensions: 80 x 140
Details
- Foundation area: 1030
- Parcel number: 181409100049
- Zoning description: Residential-Single Family
Construction
Type & style
- Home type: SingleFamily
- Property subtype: Single Family
Materials
- Roof: Age 8 Years or Less
Condition
- New construction: No
- Year built: 2018
Utilities & green energy
- Gas: Natural Gas
- Sewer: City Sewer/Connected
- Water: City Water/Connected
Community & HOA
Community
- Subdivision: Riverhills
HOA
- Has HOA: No
Location
- Region: Somerset
Financial & listing details
- Price per square foot: $183/sqft
- Tax assessed value: $375,400
- Annual tax amount: $4,635
- Date on market: 4/21/2025
- Cumulative days on market: 25 days
Price history
| Date | Event | Price |
|---|---|---|
| 6/20/2025 | Sold | $377,000-2.1%$183/sqft |
Source:  NorthstarMLS as distributed by MLS GRID #6691069 Report a problem NorthstarMLS as distributed by MLS GRID #6691069 Report a problem | ||
| 5/19/2025 | Pending sale | $385,000$187/sqft |
Source: NorthstarMLS as distributed by MLS GRID #6691069 Report a problem | ||
| 4/24/2025 | Listed for sale | $385,000+47.6%$187/sqft |
Source: NorthstarMLS as distributed by MLS GRID #6691069 Report a problem | ||
| 6/26/2018 | Sold | $260,900+553.9%$127/sqft |
Source: Public Record Report a problem | ||
| 11/3/2017 | Sold | $39,900$19/sqft |
Source: NorthstarMLS as distributed by MLS GRID #4804735 Report a problem | ||
Public tax history
| Year | Property taxes | Tax assessment |
|---|---|---|
| 2025 | $5,432 +1.3% | $261,500 |
| 2024 | $5,361 +3.5% | $261,500 |
| 2023 | $5,181 +18.9% | $261,500 |
| 2022 | $4,358 +2.5% | $261,500 |
| 2021 | $4,251 -0.8% | $261,500 |
| 2020 | $4,284 +120.8% | $261,500 +267.3% |
| 2019 | $1,940 +210.2% | $71,200 +223.6% |
| 2018 | $626 +15.6% | $22,000 |
| 2017 | $541 +1.7% | $22,000 |
| 2016 | $532 +1.2% | $22,000 |
| 2015 | $526 +1.7% | $22,000 |
| 2014 | $517 | $22,000 |
Find assessor info on the county website
Neighborhood: 54025
Nearby homes
- $--0.26 Acres220 Aspen, Somerset, WI 54025Off Market
- $423,6003 bd2 ba2.3k sqft216 Aspen Dr, Somerset, WI 54025Off Market
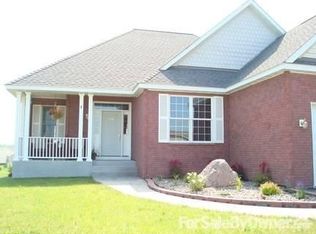
- $359,7004 bd2 ba1.8k sqft826 Juniper Dr, Somerset, WI 54025Off Market
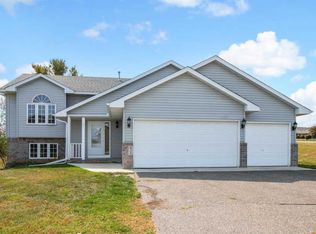
- $358,1003 bd2 ba1.9k sqft830 Juniper Dr, Somerset, WI 54025Off Market
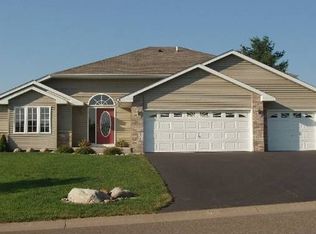
- $352,6003 bd2 ba2k sqft831 Plum Tree Ln, Somerset, WI 54025Off Market
- $379,9002 bd2 ba1.2k sqft212 Aspen Dr, Somerset, WI 54025Off Market
- $367,6004 bd2 ba2k sqft834 Juniper Dr, Somerset, WI 54025Off Market
- $281,9002 bd2 ba-- sqft758 Plum Tree Ln, Somerset, WI 54025Off Market
Nearby schools
GreatSchools rating
- 8/10Somerset Middle SchoolGrades: 5-8Distance: 1.4 mi
- 4/10Somerset High SchoolGrades: 9-12Distance: 1.5 mi
- 6/10Somerset Elementary SchoolGrades: PK-4Distance: 1.7 mi
Get a cash offer in 3 minutes
Find out how much your home could sell for in as little as 3 minutes with a no-obligation cash offer.
Estimated market value
$381,000
Get a cash offer in 3 minutes
Find out how much your home could sell for in as little as 3 minutes with a no-obligation cash offer.
Estimated market value
$381,000
- Wisconsin
- Saint Croix County
- Somerset
- 54025
- 220 Aspen Dr
Nearby cities
Nearby zip codes
Other Somerset Topics
